52 Forshaw Avenue 52, Plainville, CT 06062
- 2 beds |
- 2 baths |
- 1,109 sqft
 Condominium
  Built in 2007
  —— sqft lot
  1 car garage
  $343/sqft
  Listed 4 days ago
Property Description
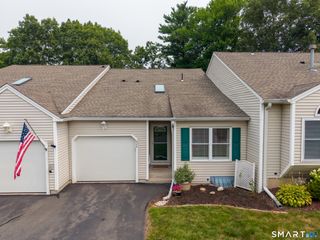
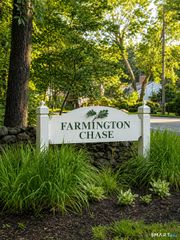
Welcome to Oak Ridge Village, a quiet and quaint 55-plus community in Plainville with 14 homes. Located at 52 Forshaw Ave, this low-maintenance ranch-style condo offers 1,109 square feet of comfortable, single-level living. Step inside to find warm hardwood floors flowing seamlessly across an open-concept living, dining, and kitchen space. The kitchen is fully equipped with sleek granite countertops and stainless steel appliances, making daily meals and casual hosting a breeze. The primary suite serves as a relaxing retreat, featuring a spacious walk-in closet and a private full bathroom. A second bedroom and additional full bath provide flexibility for guests, a home office, or hobbies. Outside, enjoy your own quiet patch of greenery-this specific unit sits in a prime location with a private backyard setting, perfect for morning coffee or afternoon reading. Complete with an attached 1-car garage and additional driveway parking for up to 3 cars. Situated near I-84 and Route 72, you have quick access to local restaurants, shopping, and the nearby movie theater.
- Listing Status:
- Active
- Date Added:
- July 22, 2026
- Data Last Updated:
- July 27, 2026 at 12:51AM
- Listing Office:
- RE/MAX RISE : (203) 806-1435
- Listing Agent:
- Lori Rawls-Crosby : (860) 302-3602
- MLS ID:
- 24193088

- Style: Ranch
- Parking: Parking spaces: 3
- HOA Amenities: Grounds MaintenanceTrash PickupSnow RemovalProperty ManagementInsurance310.0Monthly
- County: Hartford
- Zoning: R-202560348
- Water: Public Water Connected
- Sewer: Public Sewer Connected
This listing courtesy of Lori Rawls-Crosby , RE/MAX RISE
Monthly Payment
- Principal & Interest $
- Property Taxes $
- Home Insurance $
- VA Funding Fee $