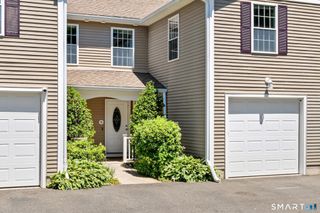
626 Overlook Path 626, Southington, CT 06489
- 2 beds |
- 2 baths |
- 1,230 sqft
 Condominium
  Built in 1996
  —— sqft lot
  1 car garage
  $285/sqft
  Listed 9 days ago
Property Description
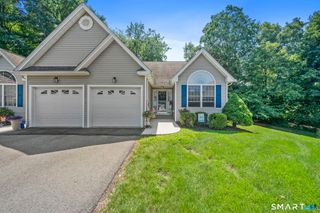
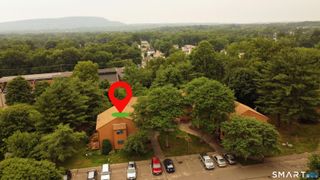
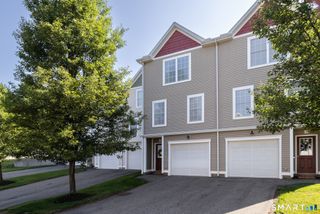
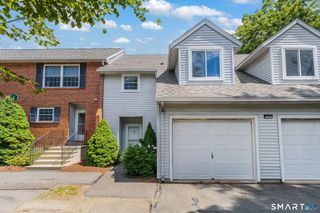
Welcome to easy living in the highly desirable 55+ community of Spring Lake Village! This beautiful, move-in ready condo offers 2 bedrooms, 2 full bathrooms, hardwood floors throughout, central air, and an attached one-car garage. The updated kitchen features granite countertops, beautiful under-cabinet lighting, and an open pass-through to the dining area, creating a bright and welcoming space for everyday living and entertaining. The spacious primary suite offers a large walk-in closet and a private en suite bathroom with a new Bath Fitter shower. The entire unit has been freshly painted and features custom blinds throughout. Enjoy peaceful views overlooking the duck pond and the convenience of being just steps from the community garden. Additional updates include a new stackable washer and dryer, newer furnace, and newer hot water heater. The full walk-out basement is at ground level with full-size windows, providing abundant natural light and endless potential to finish for additional living space, a home office, hobby room, or gym, while still offering plenty of storage. The affordable HOA includes water and access to an exceptional array of amenities, including a clubhouse, swimming pool, tennis courts, bocce courts, golf practice cage, and beautifully maintained grounds. Whether you're looking to stay active, socialize with neighbors, or simply enjoy low-maintenance living, this exceptional home offers it all in one of the area's most sought-after active adult communit
- Listing Status:
- Active
- Date Added:
- July 17, 2026
- Data Last Updated:
- July 27, 2026 at 4:50AM
- Listing Office:
- Margaret Bennett Realty : (203) 605-8083
- Listing Agent:
- Megan Foggitt : (203) 214-3053
- MLS ID:
- 24192114

- General: Tennis CourtDeck
- Style: Ranch
- Pool: Pool HouseIn Ground Pool
- Parking: Parking spaces: 2
- HOA Amenities: Bocci CourtClub HouseGuest ParkingParkPoolTennis CourtsClub HouseGrounds MaintenanceTrash PickupWaterProperty ManagementPool ServiceInsurance326.0Monthly
- County: Hartford
- Zoning: R-20/2722479
- Water: Public Water Connected
- Sewer: Public Sewer Connected
This listing courtesy of Megan Foggitt , Margaret Bennett Realty
Monthly Payment
- Principal & Interest $
- Property Taxes $
- Home Insurance $
- VA Funding Fee $