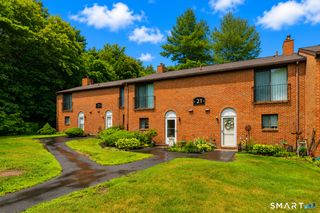
150 Burritt Street 6J, Southington, CT 06479
- 3 beds |
- 2 baths |
- 1,188 sqft
 Condominium
  Built in 1983
  —— sqft lot
  —— car garage
  $244/sqft
  Listed 8 days ago
Property Description
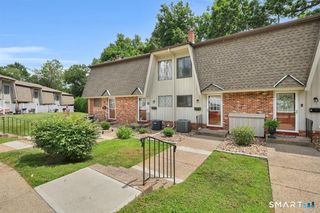
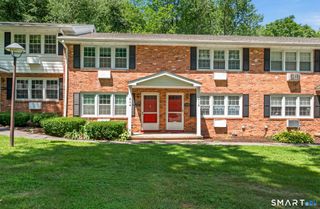
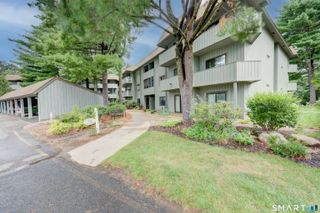
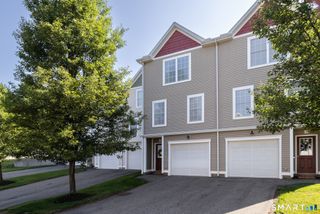
OFFER DEADLINE SET FOR WEDNESDAY 7/29 at 12 NOON. Rarely available and beautifully maintained, this 3-bedroom, 1.5-bath end-unit townhouse is nestled in the highly desirable Georgetown community. Thoughtful updates provide peace of mind, including a 2-year-old roof, a natural gas furnace, central air conditioning, and water heater. Freshly painted throughout, the home also features an updated eat-in kitchen with a stylish tile backsplash, blending modern touches with everyday functionality. The open-concept living and dining area creates an inviting space for relaxation, while sliding glass doors lead to a private rear deck overlooking a peaceful wooded backdrop-your own tranquil outdoor retreat. Upstairs, you'll find a generously sized primary bedroom with ample closet space, two additional bedrooms, and a full bathroom. The expansive lower level offers endless potential to create additional living space, a home office, fitness area, or recreation room, and includes a dedicated laundry area with a washer and dryer. Residents of Georgetown enjoy a pet-friendly community (one dog or cat under 40 lbs., subject to association restrictions) with amenities including tennis courts, a playground, and a designated dog area nestled within the central wooded green space. Ideally located directly across from the New Haven/Northampton Rail Trail and just minutes from shopping, dining, and I-84, this home offers the perfect blend of comfort, convenience, and lifestyle.
- Listing Status:
- Active
- Date Added:
- July 18, 2026
- Data Last Updated:
- July 27, 2026 at 4:50AM
- Listing Office:
- Better Homes and Gardens Real Estate Executive Real Estate : (860) 633-8800
- Listing Agent:
- Oyebode Adeyi : (860) 830-0699
- MLS ID:
- 24192004

- General: SidewalkTennis CourtDeck
- Style: Townhouse
- Parking: Parking spaces: 2
- HOA Amenities: Guest ParkingPlayground/Tot LotTennis CourtsTennisGrounds MaintenanceSnow RemovalWaterSewerProperty Management305.0Monthly
- County: Hartford
- Zoning: R-122119030
- Water: Public Water Connected
- Sewer: Public Sewer Connected
This listing courtesy of Oyebode Adeyi , Better Homes and Gardens Real Estate Executive Real Estate
Monthly Payment
- Principal & Interest $
- Property Taxes $
- Home Insurance $
- VA Funding Fee $

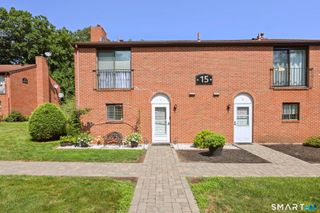
 New - 2 days ago