10 Joelle Drive, Portland, CT 06480
- 4 beds |
- 4 baths |
- 3,117 sqft
 Single-Family Home
 Built in 1959
 0.34acre lot
 1 car garage
 $160/sqft
 Listed 5 days ago
Property Description
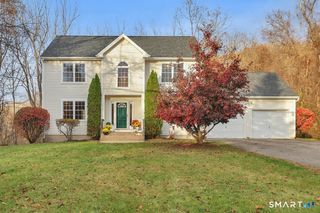
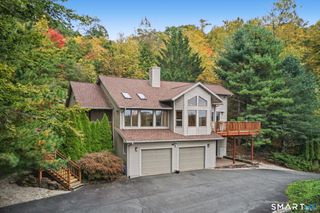
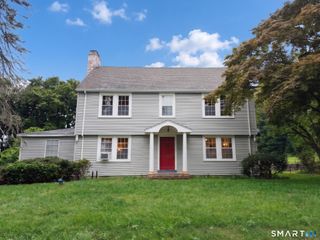
Enjoy breathtaking Connecticut River views from this beautifully renovated Colonial offers 4 bedrooms and 3.5 baths! A rare find, this home includes two spacious primary suites, one on each floor for flexible living. The first floor showcases a stunning modern kitchen features gray cabinetry, white quartz countertops, stainless steel appliances, subway tile backsplash, and a pot filler faucet. The formal living room with a fireplace and the dining room are ideal for entertaining. The first-floor suite delivers beautiful water views, a generous closet, and private full bath. The second-floor primary suite boasts a private balcony overlooking the river, an expansive walk-in closet, and a spa-inspired bathroom with a tiled walk-in shower, glass doors, rainfall showerhead, and handheld sprayer. Two additional bedrooms share a full bath, and the spacious family room provides plenty of room for guests. The finished basement offers additional living space as a recreation room or home office. Additional updates include windows, furnace, central air, refinished hardwood floors, second-floor carpeting, and beautifully remodeled bathrooms. Complete with a one-car garage, this exceptional home combines modern luxury, flexible living space, and spectacular river views.
- Listing Status:
- Active
- Date Added:
- November 13, 2026
- Data Last Updated:
- November 19, 2026 at 4:52AM
- Listing Office:
- Redfin Corporation : (203) 349-8711
- Listing Agent:
- Stephanie Liriano : (860) 394-8118
- MLS ID:
- 24219853

- General: Deck
- Style: Colonial
- Roofing: Asphalt Shingle
- County: Middlesex
- Zoning: R151034086
- Water: Public Water Connected
- Sewer: Public Sewer Connected
- Exclusions: Please see the inclusion exclusions form.
This listing courtesy of Stephanie Liriano , Redfin Corporation
Monthly Payment
- Principal & Interest $
- Property Taxes $
- Home Insurance $
- VA Funding Fee $