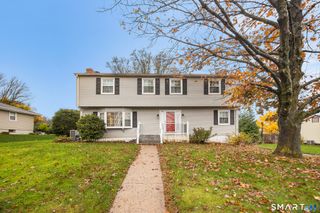
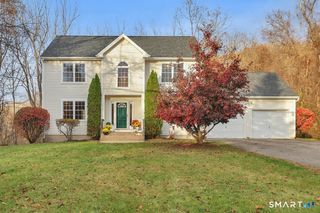
Address unavailable.
- 3 beds |
- 4 baths |
- 3,427 sqft
 Single-Family Home
 Built in 2002
 1.32acre lot
 2 car garage
 $165/sqft
 Listed 1 month ago
Property Description
BREATHTAKING 30+ MILE VIEWS & VERSATILE LIVING! Perched atop a scenic hill, this distinctive property offers panoramic views and a setting that celebrates the beauty of its natural surroundings. The inviting open-concept design is filled with natural light, creating a wonderful flow for everyday living and entertaining. The main level features a spacious foyer, primary bedroom w/ remodeled bath (2020) and walk-in closet, two additional bedrooms, 1 1/2 baths, convenient laundry, and a family room ideal for a home office or flexible living space. The kitchen (2021), dining area, and living room with pellet stove provide a welcoming gathering space, while an open staircase leads to two additional rooms upstairs offering even more possibilities. A standout feature is the private-entry in-law apartment, complete with two rooms, a full bath, and kitchenette-ideal for extended family or flexible living arrangements. The lower level also offers a spacious two-car garage, workbench, and utility rooms. Outdoors, enjoy relaxing on the decks, taking in the incredible views, or unwinding to the soothing sounds of the backyard waterfall. Red quarry stone adds character to the outdoor setting, while the thoughtfully landscaped front yard features low-maintenance plantings and organic apple, pear & peach trees to enjoy seasonally. If you're looking for remarkable views, adaptable living space and a property w/ distinctive character, this unique home is an opportunity you won't want to miss!
- Listing Status:
- Active
- Date Added:
- October 16, 2026
- Data Last Updated:
- November 19, 2026 at 4:52AM
- Listing Office:
- eXp Realty : (866) 828-3951
- Listing Agent:
- Cheryl Zalewski : (860) 930-9506
- MLS ID:
- 24210575

- General: ShedDeck
- Style: Contemporary
- Roofing: Asphalt Shingle
- County: Middlesex
- Zoning: RR1035145
- Water: Public Water Connected
- Sewer: Septic
This listing courtesy of Cheryl Zalewski , eXp Realty
Monthly Payment
- Principal & Interest $
- Property Taxes $
- Home Insurance $
- VA Funding Fee $