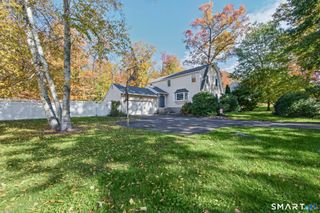
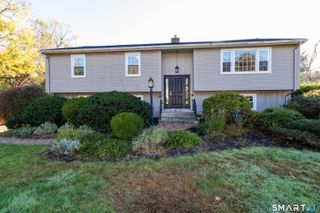
132 Pepperidge Road, Portland, CT 06480
- 4 beds |
- 2 baths |
- 2,223 sqft
 Single-Family Home
 Built in 1969
 1.06acre lot
 1 car garage
 $202/sqft
 Listed 1 month ago
Property Description
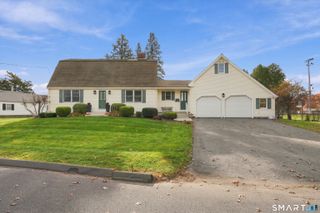
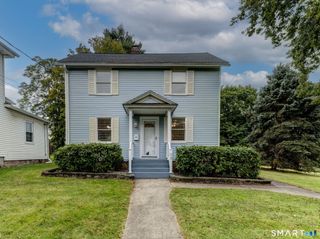
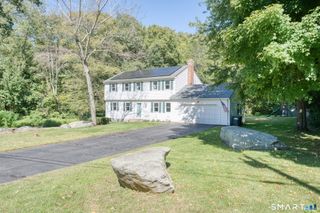
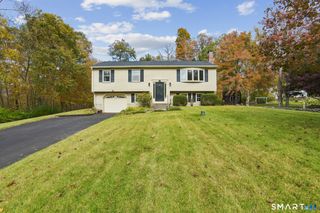
Pride of ownership shines throughout this cherished home, lovingly cared for by its original owners who built a home filled with love, laughter, family and treasured memories. Designed for both everyday living and entertaining, this home has been the backdrop for years of gatherings, celebrations and countless special moments. Hardwood floors flow throughout the main living spaces. The open kitchen and dining area are ideal for gathering, while the large living room with fireplace offers a warm and inviting place to relax. Beautiful bay windows fill the home with natural light. The main level features convenient laundry and remodeled baths, including one with a walk-in shower. A side entrance with paver walkway leads to an oversized mudroom conveniently connected to the kitchen. The finished partial basement offers additional entertaining space with a fireplace and bar area, or the opportunity to create a space of your own. Outside, enjoy a lush, private setting with mature trees behind the property. The in-ground pool became a favorite gathering place for family and friends, creating countless summer memories. For decades, this has been a place where family and friends gathered, celebrations were shared, and memories were made. Now, the opportunity is here for someone new to enjoy all this home has to offer and create their own special memories.
- Listing Status:
- Active
- Date Added:
- October 8, 2026
- Data Last Updated:
- November 19, 2026 at 4:52AM
- Listing Office:
- Berkshire Hathaway NE Prop. : (860) 633-3674
- Listing Agent:
- Stephanie Starr : (860) 214-4385
- MLS ID:
- 24212475

- Style: Colonial
- Pool: In Ground Pool
- Roofing: Asphalt Shingle
- County: Middlesex
- Zoning: RR1033807
- Water: Private Well
- Sewer: Septic
This listing courtesy of Stephanie Starr , Berkshire Hathaway NE Prop.
Monthly Payment
- Principal & Interest $
- Property Taxes $
- Home Insurance $
- VA Funding Fee $