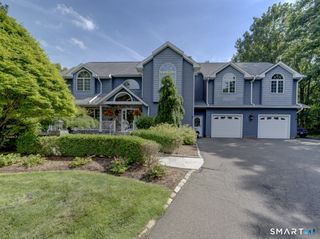
197 Scott Road, Prospect, CT 06712
- 4 beds |
- 3 baths |
- 4,972 sqft
 Single-Family Home
  Built in 2006
  4.08acre lot
 3 car garage
  $161/sqft
  Listed 1 month ago
Property Description
Welcome to this custom-built Colonial set on more than 4 private acres. Built with quality craftsmanship and attention to detail throughout, this home offers the perfect combination of luxury, functionality, and privacy. The chef's kitchen is the heart of the home, featuring high-end appliances, custom cabinetry, a walk-in pantry, and a large center island perfect for everyday living and entertaining. The owners spared no expense, with quality finishes, top-of-the-line mechanicals, and thoughtful upgrades throughout. The first-floor primary suite offers flexibility and could easily serve as an in-law suite. A dedicated home office, partially finished basement, and a hidden "secret room" accessed through a closet provide the perfect space for a gym, playroom, office, or private retreat. Outside, enjoy your own backyard oasis with a refreshed pool deck, a new pool filter and motor, and plenty of room to relax or entertain. The heated three-car garage includes additional space for a fourth vehicle, boat, or tractor. Recent updates include a new roof, owned solar panels with little to no electric bill, a new well water filtration system, and two Level 2 EV chargers. A transfer switch for a whole-house generator provides added peace of mind. Located just minutes from schools, shopping, restaurants, and major highways, this exceptional property offers the privacy of country living without sacrificing convenience.
- Listing Status:
- Active
- Date Added:
- July 7, 2026
- Data Last Updated:
- August 10, 2026 at 8:52PM
- Listing Office:
- Carbutti & Co., Realtors : (203) 269-4910
- Listing Agent:
- Heather Zito : (203) 589-7226
- MLS ID:
- 24189493

- General: Porch-Wrap AroundPorchWrap Around DeckGarden AreaPatio
- Style: Colonial
- Pool: Above Ground Pool
- Roofing: Asphalt Shingle
- County: New Haven
- Zoning: RA-11314184
- Water: Private Well
- Sewer: Septic
This listing courtesy of Heather Zito , Carbutti & Co., Realtors
Monthly Payment
- Principal & Interest $
- Property Taxes $
- Home Insurance $
- VA Funding Fee $