$950,000

13 Executive Hill Road, Wolcott, CT 06716

  • 4 beds |
  • 3 baths |
  • 4,054 sqft
  • Property Icon Single-Family Home
  • Property Year Built Icon Built in 1989
  • Property Lot Size Icon1.22acre lot
  • Property Parking Icon 2 car garage
  • Property Price Per Square Feet Icon $234/sqft
  • Property List Date Icon Listed 1 month ago

Property Description

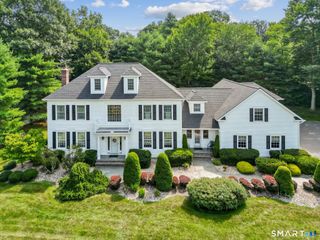
Nestled at the end of a private shared driveway on 1.22 professionally landscaped acres, this extraordinary 4,054 square foot custom Colonial home embodies the very essence of timeless New England elegance. This original owner home has been thoughtfully designed, professionally decorated and impeccably maintained! This distinguished residence offers a rare combination of architectural character, exceptional craftsmanship and modern efficiency. Built in 1989 and enhanced with premium upgrades throughout the years, every detail reflects quality, comfort and enduring style. A beautiful granite paver walkway welcomes you to a home filled with warmth and sophistication. Once inside, you will be sure to notice the hand applied Venetian plaster walls, custom millwork and carefully curated designer lighting that all together create an atmosphere of understated luxury. The expansive floor plan is ideal for both everyday living and entertaining offering formal and informal spaces that flow effortlessly from one room to the next intentionally. At the heart of the home lies a truly exceptional Chef's kitchen featuring custom cabinetry with extensive pull-out storage, granite countertops and an abundance of workspace. Adjacent living and dining areas provide the perfect setting for gatherings both large and small.

Listing Status:
Active
Date Added:
June 27, 2026
Data Last Updated:
July 29, 2026 at 8:52PM
Listing Office:
Property Shoppe, LLC : (203) 829-0418
Listing Agent:
Valerie Yankus : (203) 910-2756
MLS ID:
24187362
  • General: Auto Garage Door OpenerCable - AvailableHumidifier
  • Rooms: Bonus Room
  • Appliances: Gas CooktopOven/RangeMicrowaveRefrigeratorDishwasher
  • Laundry: Main Level
  • Basement: FullUnfinishedPartial With Hatchway
  • A/C: Central Air
  • Heating: RadiatorOil
  • Fireplace: Fireplaces: 1
  • General: SidewalkPorchGuttersLightingUnderground SprinklerPatio
  • Style: Colonial
  • Roofing: Asphalt Shingle
  • County: New Haven
  • Zoning: Industrial1439958
  • Restrictions: Easements
  • Water: Private Well
  • Sewer: Septic

This listing courtesy of Valerie Yankus , Property Shoppe, LLC

Monthly Payment

$Est. Payment
  • Principal & Interest $
  • Property Taxes $
  • Home Insurance $
  • VA Funding Fee $

Ready to Start a VA Loan?

Get Started Veterans United Home LoansNMLS #1907  â€ 
Interest rates used in the VA mortgage calculator are shown for illustrative purposes only. Your rate may differ based on a variety of factors, including your credit score and the current market conditions. To get your personalized interest rate, start your quote online.

Location

Similar Listings Nearby