112 Idlewood Road, Wolcott, CT 06716
- 4 beds |
- 4 baths |
- 4,112 sqft
 Single-Family Home
  Built in 1995
  3acre lot
 4 car garage
  $195/sqft
  Listed 1 month ago
Property Description
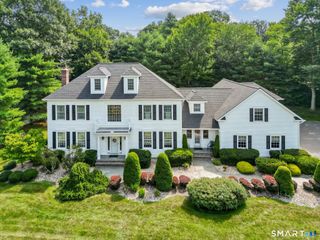
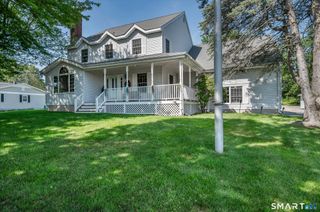
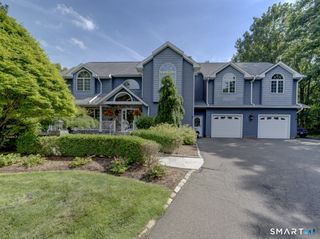
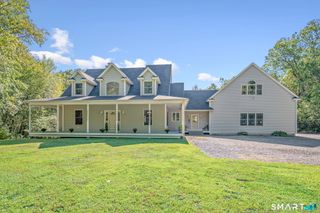
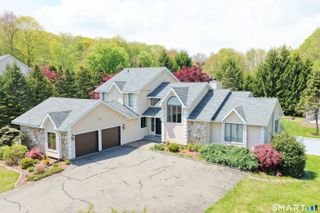
Welcome to 112 Idlewood Rd in Wolcott CT offering a distinctive custom Victorian Colonial set on approx 3 private acres w over 4000 SF of living space and a picturesque private brook fed pond w fountain This impressive 4 BR 2 full BA 2 half BA home offers exceptional space character privacy and versatility A wide wraparound porch w gazebo overlooks the beautiful grounds and provides the perfect setting for relaxing and entertaining Inside find abundant natural light HW floors crown molding and generous living spaces Spacious EIK features granite counters breakfast bar newer SS appl and views of the backyard and pond Expansive family rm offers built ins and a wood stove Exceptional 1st fl primary suite features HW floors WIC private BA and oversized jetted indoor spa beneath a dramatic 2 story round tower ceiling plus slider to the backyard 1st fl laundry and office add convenience Upstairs offers 3 additional BRs plus 2nd kitchen providing excellent in law or guest potential Walk up attic and lower level rec space provide additional possibilities Oversized 4+ car garage fits up to 6 vehicles w workshop and storage Barn outbuilding w water and electric offers equestrian hobby or gathering potential Enjoy fishing for bass in summer and winter skating on the pond when conditions allow Andersen windows 2 AC units 2 zone heat dual access driveway newer exterior paint roof approx 12 yrs well pump and WH replaced 2022 A truly unique New England estate
- Listing Status:
- Active
- Date Added:
- August 26, 2026
- Data Last Updated:
- October 5, 2026 at 4:50AM
- Listing Office:
- Century 21 AllPoints Realty : (860) 621-8378
- Listing Agent:
- David Hughes : (203) 525-7806
- MLS ID:
- 24201653

- General: Underground UtilitiesShedWrap Around DeckStableCovered DeckPatio
- Style: Cape Cod
- Parking: Parking spaces: 12
- Roofing: Asphalt Shingle
- County: New Haven
- Driveway: PrivatePavedAsphalt
- Zoning: R-401440086
- Water: Private Well
- Sewer: Septic
This listing courtesy of David Hughes , Century 21 AllPoints Realty
Monthly Payment
- Principal & Interest $
- Property Taxes $
- Home Insurance $
- VA Funding Fee $