44 Juggernaut Road, Prospect, CT 06712
- 3 beds |
- 2 baths |
- 1,340 sqft
 Single-Family Home
  Built in 1983
  1.46acre lot
 2 car garage
  $343/sqft
  Listed 3 hours ago
Property Description
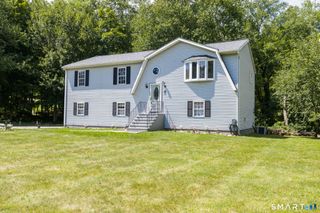
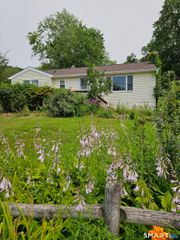
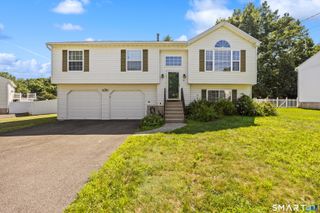
Welcome to this 3-bedroom raised ranch, privately situated on a peaceful lot with plenty of outdoor space to enjoy. Step inside and head upstairs to a warm and inviting living room featuring wood beams and a wood-burning fireplace, adding character and a cozy focal point to the space. The living room flows into the kitchen, where wood-paneled ceilings continue the home's distinctive charm and character. The main level offers three generously sized bedrooms and a full bath, including a primary bedroom with its own private bath. Newer main-level windows bring in plenty of natural light, while the entire interior on both levels has been professionally painted, giving the home a fresh, move-in-ready feel. Downstairs brings even more living space, with a spacious recreation room complete with a wood stove-perfect for relaxing, entertaining, a game room, or creating a comfortable second living area. Additional improvements and conveniences include a new Pierless boiler, water softener system, new rear kitchen door, and generator hookup. Outside, you'll find a large shed with a side garage door that is pre-wired for electric, offering excellent space for tools, lawn equipment, hobbies, or additional storage. The private backyard provides plenty of room for entertaining, recreation, gardening, and more-and with all that space, it could be the perfect setting for an in-ground pool! Offering privacy, character, and plenty of room to make it your own. MOVE QUICK!
- Listing Status:
- Coming Soon
- Date Added:
- August 10, 2026
- Data Last Updated:
- August 11, 2026 at 12:53AM
- Listing Office:
- Regency Real Estate, LLC : (860) 945-9868
- Listing Agent:
- David Aurigemma : (860) 406-5044
- MLS ID:
- 24197269

- Appliances: Oven/RangeMicrowaveRefrigeratorDishwasherWasherDryer
- Basement: FullFully Finished
- A/C: Window Unit
- Heating: Hot WaterOil
- Fireplace: Fireplaces: 1
- Style: Raised Ranch
- Roofing: Asphalt Shingle
- County: New Haven
- Zoning: RA-11314605
- Water: Private Well
- Sewer: Septic
This listing courtesy of David Aurigemma , Regency Real Estate, LLC
Monthly Payment
- Principal & Interest $
- Property Taxes $
- Home Insurance $
- VA Funding Fee $