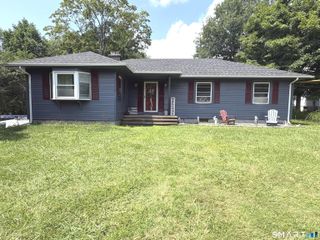
187 Elmwood Drive, Cheshire, CT 06410
- 3 beds |
- 2 baths |
- 1,437 sqft
 Single-Family Home
  Built in 1952
  0.44acre lot
 2 car garage
  $312/sqft
  Listed 10 days ago
Property Description
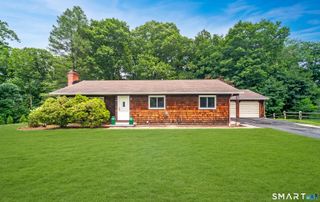
Welcome to 187 Elmwood Drive, a beautifully maintained 3-bedroom, 2-bath ranch tucked away on a quiet, tree-lined street in one of Cheshire's desirable neighborhoods. Offering comfortable one level living, this move-in-ready home features an updated eat-in kitchen with stainless steel appliances, a pantry, and ample cabinet space, along with a spacious living room highlighted by a fireplace, built-ins, and abundant natural light. Freshly painted throughout, the home also offers a bright sunroom overlooking the private, fenced backyard, perfect for relaxing year round. Step outside to enjoy the brand new stone patio (2026), ideal for entertaining or quiet evenings outdoors. A new stone paver walkway with new front door (2026) adds beautiful curb appeal and welcomes you home. The primary bedroom features a walk-in closet and an updated en suite bath, while two additional bedrooms and a second updated full bath provide flexibility for family, guests, or a home office. Main level laundry, an attached two car garage, public water and sewer, and a convenient location just minutes from Cheshire's town center, parks, schools, shopping, and restaurants complete this wonderful home. Agent/Owner. Listing agent has an ownership interest in the property.
- Listing Status:
- Active
- Date Added:
- July 31, 2026
- Data Last Updated:
- August 10, 2026 at 8:52PM
- Listing Office:
- Coldwell Banker Realty : (203) 272-1633
- Listing Agent:
- Renee Havriliak : (203) 996-5729
- MLS ID:
- 24180610

- General: Patio
- Style: Ranch
- Parking: Parking spaces: 4
- Roofing: Asphalt Shingle
- County: New Haven
- Driveway: PrivatePaved
- Zoning: R-202340750
- Water: Public Water Connected
- Sewer: Public Sewer Connected
This listing courtesy of Renee Havriliak , Coldwell Banker Realty
Monthly Payment
- Principal & Interest $
- Property Taxes $
- Home Insurance $
- VA Funding Fee $

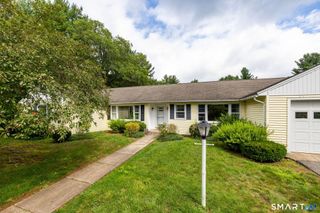
 New - 3 days ago