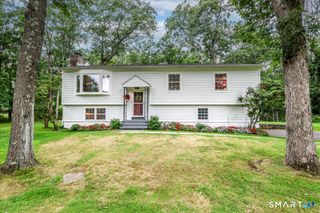
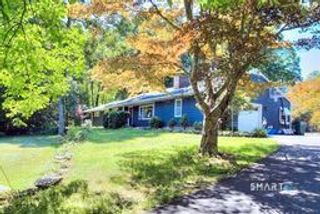
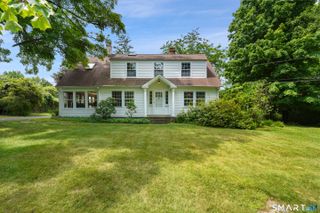
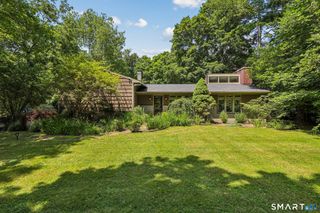
11 Fire Hill Lane, Redding, CT 06896
- 4 beds |
- 3 baths |
- 2,467 sqft
 Single-Family Home
  Built in 1974
  2acre lot
 2 car garage
  $345/sqft
  Listed 12 days ago
Property Description
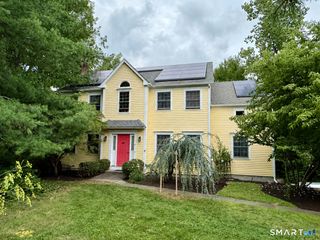
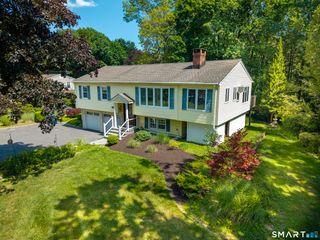
Designed by acclaimed architect George Van Geldern, this exceptional mid-century modern residence is a rare opportunity to own an architecturally significant home that blends timeless design with its natural surroundings. Tucked away on a quiet cul-de-sac in one of Redding's most picturesque locations, 11 Fire Hill Lane is set on two private, park-like acres, offering the perfect balance of privacy, tranquility, and modern living. Just a 9-minute drive to the Redding Metro-North station, the home provides convenient access for commuters while maintaining the serenity of its secluded setting. Rich wood finishes, exposed beams, clean architectural lines, and expansive windows fill the home with natural light while framing the surrounding landscape. The thoughtfully designed floor plan creates a seamless connection between the indoors and nature. A striking Kiva-style fireplace and a cozy wood-burning stove serve as distinctive focal points, adding warmth, character, and authentic mid-century charm. The residence features four spacious bedrooms, two full bathrooms, one half bath, and a two-car garage, offering a layout that is equally suited for everyday living and entertaining. The desirable first-floor primary suite includes a private en-suite bathroom, providing the convenience of one-level living. Outside, the spectacular two-acre property provides privacy surrounded by mature trees, expansive lawns and room for a pool, presenting the opportunity to create your own oasis.
- Listing Status:
- Active
- Date Added:
- July 29, 2026
- Data Last Updated:
- August 10, 2026 at 8:52PM
- Listing Office:
- Coldwell Banker Realty : (914) 277-5000
- Listing Agent:
- Blair Hamilton : (917) 656-4912
- MLS ID:
- 24194618

- Style: Contemporary
- Roofing: Asphalt Shingle
- County: Fairfield
- Zoning: R-2271425
- Water: Private Well
- Sewer: Septic
This listing courtesy of Blair Hamilton , Coldwell Banker Realty
Monthly Payment
- Principal & Interest $
- Property Taxes $
- Home Insurance $
- VA Funding Fee $