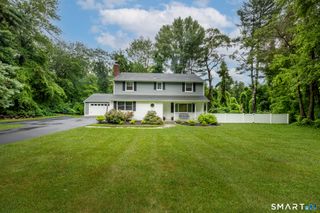
25 Olmstead Lane, Ridgefield, CT 06877
- 3 beds |
- 3 baths |
- 2,302 sqft
 Single-Family Home
  Built in 1960
  0.52acre lot
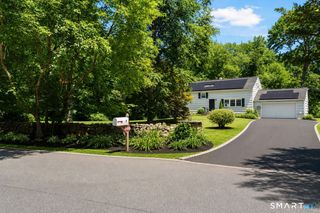
 2 car garage
  $432/sqft
  Listed 11 days ago
Property Description
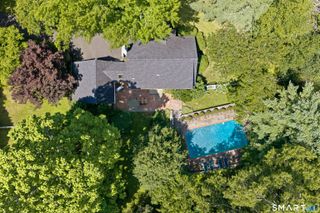
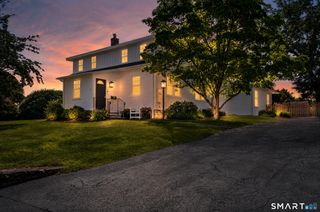
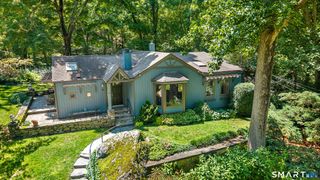
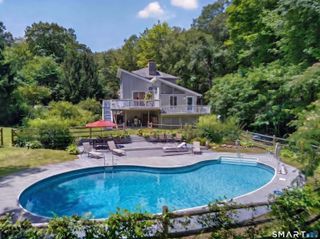
A wonderful opportunity to live within walking distance to town, this expansive home offers a flexible and inviting layout throughout. The light-filled eat-in kitchen features granite countertops, a skylight, abundant cabinetry, and built-ins, and a water purifier. The spacious dining room features sliders leading to a large multi-tiered deck. The main level also includes a welcoming living room with a wood-burning fireplace, along with a home office highlighted by bookshelves and a vaulted ceiling. The primary suite offers a generous walk-in closet, an additional second closet, and a full bath with a tub and separate shower. Two additional bedrooms and a hall bath complete this level. The fully finished walk-out lower level provides exceptional versatility, featuring a spacious family room with built-ins and sliders leading to the backyard. This level also includes flexible space ideal for a den, home gym, playroom, or guest area, along with a full bath, laundry room, and direct access to the two-car garage. Outside, the thoughtfully designed grounds are complete with a garden, a pergola and a firepit area. A spacious floor plan, inviting outdoor spaces and a sought after walk-to-town setting make this home an exceptional opportunity!
- Listing Status:
- Active
- Date Added:
- July 17, 2026
- Data Last Updated:
- July 29, 2026 at 12:50AM
- Listing Office:
- Coldwell Banker Realty : (203) 438-9000
- Listing Agent:
- Tim Dent : (203) 244-2277
- MLS ID:
- 24192044

- General: Deck
- Style: Raised Ranch
- Roofing: Asphalt Shingle
- County: Fairfield
- Zoning: RA278895
- Water: Private Well
- Sewer: Septic
This listing courtesy of Tim Dent , Coldwell Banker Realty
Monthly Payment
- Principal & Interest $
- Property Taxes $
- Home Insurance $
- VA Funding Fee $