131 Georgetown Road, Weston, CT 06883
- 2 beds |
- 2 baths |
- 1,863 sqft
 Single-Family Home
  Built in 1943
  1.98acre lot
 2 car garage
  $572/sqft
  Listed 11 days ago
Property Description
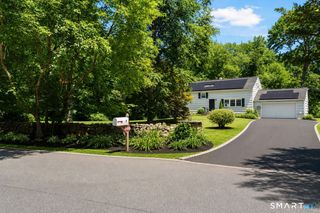
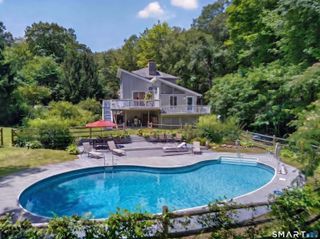
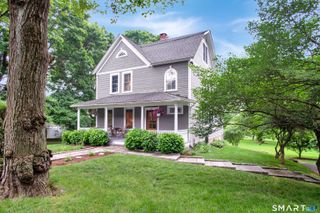
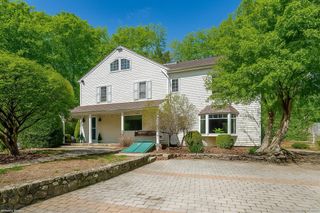
"A rare retreat where nature, comfort, and craftsmanship come together in perfect harmony." Enter through electronic gates,experience quiet & calm & feel as though you've stepped into another world. This charming 2-bedroom,2-bath cottage welcomes you w/warmth, character & timeless appeal. Inside,you'll discover the results of thoughtful renovations & meticulous upgrades completed over the years. Aside from the main house--2 additional structures. Each room & outbuilding possess its own distinctive charm & function. Above the garage, a versatile 624+/- sq.ft. studio loft offers the perfect setting for either home/office/gym/studio or recreation room & is complete w/sauna,gas fireplace & abundant storage. The detached 204+/- sq.ft. studio office showcases soaring vaulted ceilings w/cedar & hemlock beams,rich pine floors,gas fireplace, baseboard heating & wrap around wood deck w/built-in seating-- overlooking a tranquil pond. The sun-filled kitchen features premium new appliances, custom cabinetry & new tile heated floors. The primary suite offers vaulted ceilings,revamped walk-in closet & private deck complete w/hot tub. The spacious primary bath is a spa-like retreat. Both rooms have access & views to the spacious backyard. Set on nearly 2 acres of beautifully landscaped grounds. Privately tucked away off Georgetown Road &bordering the protected open space of the Honey Hill Preserve. More than a home-it's a lifestyle.
- Listing Status:
- Active
- Date Added:
- July 16, 2026
- Data Last Updated:
- July 28, 2026 at 4:50AM
- Listing Office:
- Coldwell Banker Realty : (203) 227-8424
- Listing Agent:
- Marylou Jamieson : (203) 515-9543
- MLS ID:
- 24191063

- General: TerraceWrap Around DeckGuttersGarden AreaLightingHot TubStone WallPatio
- Style: CottageGarden Ranch
- Roofing: Asphalt Shingle
- County: Fairfield
- Zoning: Residential403722
- Water: Private Well
- Sewer: Septic
This listing courtesy of Marylou Jamieson , Coldwell Banker Realty
Monthly Payment
- Principal & Interest $
- Property Taxes $
- Home Insurance $
- VA Funding Fee $