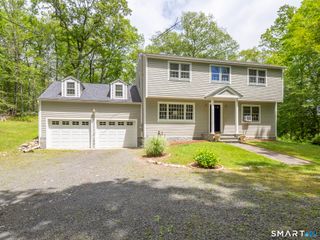
8 Ground Pine Road, Wilton, CT 06897
- 3 beds |
- 2 baths |
- 1,884 sqft
 Single-Family Home
  Built in 1958
  2.11acre lot
 2 car garage
  $518/sqft
  Listed 5 days ago
Property Description
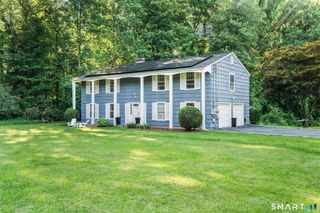
Turn-key, 3-bedroom, 2-full bath split-level home set on a level 2+ acre property in a sought-after neighborhood, perfect for walking and bike riding. Enjoy direct access to Sackett State Park, offering miles of scenic trails for hiking and walking your dogs. The updated kitchen features quartz countertops, stainless steel appliances, and a breakfast bar that opens seamlessly to the dining area and spacious living room, creating an ideal layout for everyday living and entertaining. Two bedrooms share a full bath, while the primary suite offers a walk-in closet, raised ceiling with skylight, and a private full bath. The finished lower level includes a welcoming family room with a fireplace, built-in shelving, office, full bath, and walkout access to the backyard and deck. Hardwood floors throughout, a gracious entry foyer, and fresh interior and exterior paint add to the home's appeal. Solar panels help keep electric costs low. Conveniently located close to town, schools, and New Canaan, this move-in ready home offers the perfect combination of comfort, convenience, and outdoor recreation. Don't miss this exceptional opportunity!
- Listing Status:
- Active
- Date Added:
- July 22, 2026
- Data Last Updated:
- July 28, 2026 at 4:50AM
- Listing Office:
- Berkshire Hathaway NE Prop. : (203) 762-8331
- Listing Agent:
- Lynne Murphy : (203) 940-0628
- MLS ID:
- 24175156

- General: DeckGuttersLighting
- Style: Split Level
- Roofing: Asphalt Shingle
- County: Fairfield
- Zoning: R-21928107
- Water: Private Well
- Sewer: Septic
- Exclusions: As per MLS and List of Inclusions/Exclusions
This listing courtesy of Lynne Murphy , Berkshire Hathaway NE Prop.
Monthly Payment
- Principal & Interest $
- Property Taxes $
- Home Insurance $
- VA Funding Fee $