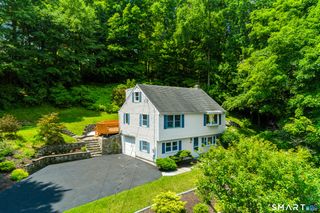
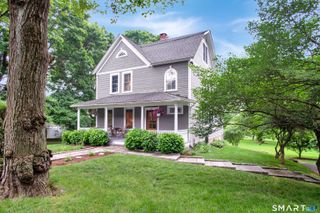
6 Hillsdale Avenue, Ridgefield, CT 06877
- 3 beds |
- 2 baths |
- 2,105 sqft
 Single-Family Home
  Built in 1935
  0.26acre lot
 —— car garage
  $456/sqft
  Listed 4 days ago
Property Description
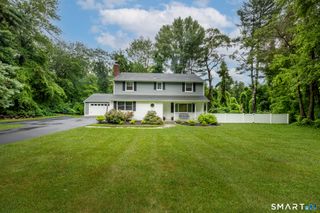
A Ridgefield gem nestled on a picturesque, tucked away street with sidewalks to Ridgefield's Main Street, Ballard Park, and the Rec Center, this move-in ready home offers the perfect blend of charm, comfort and convenience. This move-in ready home features 3 bedrooms, 2 full baths, and has been thoughtfully updated. Highlights include central AC, new 4-inch oak hardwood floors flow throughout the home, recent full interior painted, and a dedicated home office space. The stunning custom kitchen has quartz countertops, custom cabinetry, stainless steel appliances, and a beverage refrigerator. The bright open family room offers ample space for recreation, a play area or a media space, and opens directly to the beautiful patio. The spacious basement offers ample storage. The fully fenced backyard is ideal for outdoor fun, while the inviting patio is perfect for morning coffee, alfresco dining or entertaining among the beautiful perennial gardens. This home is a rare turnkey opportunity in one of Ridgefield's most desirable walk to town neighborhoods
- Listing Status:
- Active
- Date Added:
- July 24, 2026
- Data Last Updated:
- July 28, 2026 at 8:51PM
- Listing Office:
- Coldwell Banker Realty : (203) 438-9000
- Listing Agent:
- John Frey : (203) 240-0624
- MLS ID:
- 24193828

- General: ShedGuttersLightingPatio
- Style: Cape Cod
- Roofing: Asphalt Shingle
- County: Fairfield
- Zoning: R-20277602
- Water: Public Water Connected
- Sewer: Public Sewer Connected
This listing courtesy of John Frey , Coldwell Banker Realty
Monthly Payment
- Principal & Interest $
- Property Taxes $
- Home Insurance $
- VA Funding Fee $