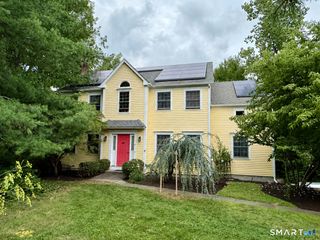
31 Granite Ridge Road, Redding, CT 06896
- 4 beds |
- 3 baths |
- 2,842 sqft
 Single-Family Home
  Built in 1968
  2acre lot
 2 car garage
  $255/sqft
  Listed 1 month ago
Property Description
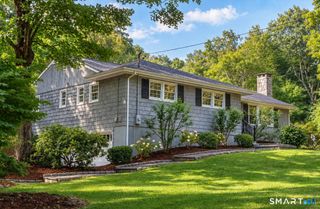
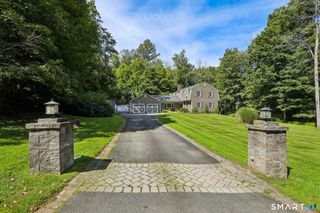
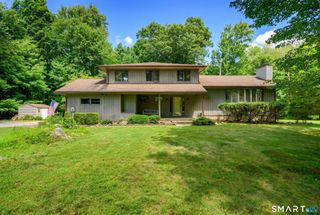
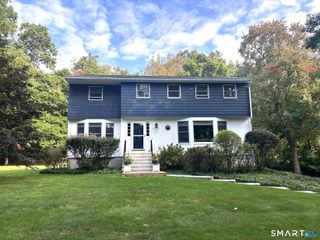
Designed for effortless living, this four-bedroom Colonial is ideally situated on a sought-after cul-de-sac with easy access to nature trails. Thoughtfully updated with over $100,000 in recent improvements, including a newer roof, new heating system, propane tank, IBC furnace, hot water tank, whole-house generator, fresh interior and exterior paint, and a newly renovated screened porch. This exceptional residence offers comfort, convenience, and peace of mind. The dramatic Great Room, with its soaring ceiling and abundant natural light, anchors the home alongside an elegant Formal Dining Room, while the spacious, functional Kitchen with breakfast area presents an exciting opportunity to create a beautifully renovated space tailored to your personal style and needs. Several versatile spaces throughout the home offer exceptional flexibility for today's lifestyle, with possibilities for a home office, gym, playroom, or additional living space. A two-car garage and expansive gravel driveway provide ample parking. With its desirable setting, substantial recent updates, expansive outdoor space, and room to add your own vision, this is a wonderful opportunity to make a special Redding property truly your own.
- Listing Status:
- Active
- Date Added:
- September 2, 2026
- Data Last Updated:
- October 5, 2026 at 12:51AM
- Listing Office:
- Brown Harris Stevens : (203) 966-7800
- Listing Agent:
- Joanne Santulli : (203) 912-8663
- MLS ID:
- 24192332

- General: PorchGuttersLighting
- Style: Colonial
- Parking: Parking spaces: 4
- Roofing: Asphalt Shingle
- County: Fairfield
- Driveway: PrivateGravel
- Zoning: R-2270626
- Water: Private Well
- Sewer: Septic
This listing courtesy of Joanne Santulli , Brown Harris Stevens
Monthly Payment
- Principal & Interest $
- Property Taxes $
- Home Insurance $
- VA Funding Fee $