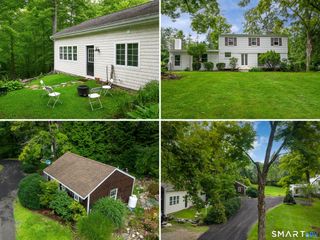
83 Sherman Turnpike, Redding, CT 06896
- 4 beds |
- 2 baths |
- 2,463 sqft
 Single-Family Home
  Built in 1967
  2acre lot
 2 car garage
  $315/sqft
  Listed 6 days ago
Property Description
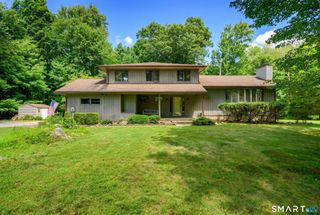
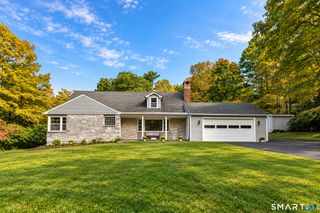
Tucked back from a designated scenic road, 83 Sherman Turnpike offers the ease of one level living in a peaceful and private Redding setting. Set on two acres bordered by town protected open space, this classic ranch is surrounded by mature trees and established landscaping, creating a wonderful sense of privacy while still feeling connected to the community. Inside, hardwood floors run throughout the main level, where comfortable living spaces are centered around a wood stove and an easy, functional floor plan. A deck extends the living outdoors and provides a natural place to relax, dine, and enjoy the surrounding landscape. The finished lower level adds valuable additional living space and flexibility for a family room, home office, recreation space, or guest accommodations. Lovingly maintained by its current owners, the home has been thoughtfully cared for. Improvements over the years include a refurbished deck, central air conditioning, recessed lighting throughout, an expanded back lawn, and a new stone parking area. Comfortable and welcoming as it stands today, the home also offers an opportunity for its next owner to personalize the interiors and make thoughtful updates over time. Located in the desirable Deer Hill neighborhood, the home is convenient to all three of Redding's schools, the community center, and the beloved summer concerts on the Green. Outdoor enthusiasts will also appreciate being within walking distance of
- Listing Status:
- Active
- Date Added:
- September 28, 2026
- Data Last Updated:
- October 5, 2026 at 12:51AM
- Listing Office:
- William Pitt Sotheby's Int'l : (860) 868-6600
- Listing Agent:
- Michael Caporizzo : (203) 644-5228
- MLS ID:
- 24208230

- General: ShedDeckGarden AreaStone Wall
- Style: Ranch
- Parking: Parking spaces: 7
- Roofing: Asphalt Shingle
- County: Fairfield
- Driveway: SharedPavedGravel
- Zoning: R-2269870
- Water: Private Well
- Sewer: Septic
This listing courtesy of Michael Caporizzo , William Pitt Sotheby's Int'l
Monthly Payment
- Principal & Interest $
- Property Taxes $
- Home Insurance $
- VA Funding Fee $

 New - 3 days ago