5 Dry River Court, Redding, CT 06896
- 4 beds |
- 5 baths |
- 3,813 sqft
 Single-Family Home
  Built in 1987
  2.26acre lot
 3 car garage
  $302/sqft
  Listed 3 days ago
Property Description
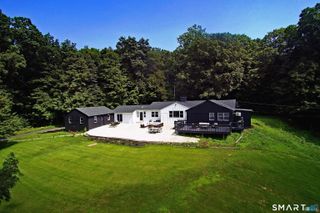
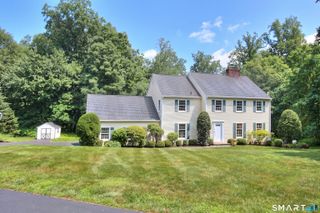
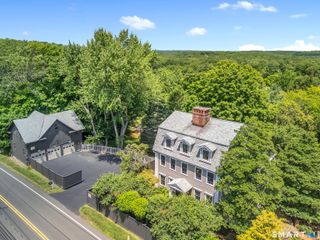
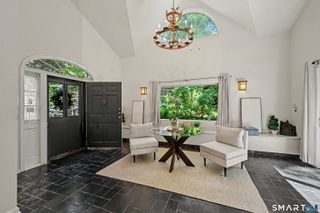
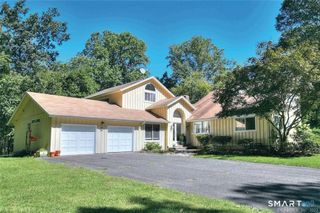
Commanding a private 2-acre setting in a coveted Redding CUL-DE-SAC, this CUSTOM-BUILT residence blends timeless architecture, exceptional craftsmanship & METICULOUS care. A Belgian block-lined stone drive leads to DOUBLE-DOORS & a 2-story foyer w/CURVED STAIRCASE. The sun-filled OPEN LAYOUT includes a gourmet EIK w/center island, built-in desk & bluestone PATIO access, plus a FORMAL DINING RM with floor-to-ceiling windows. The family room features a massive floor-to-ceiling FIELDSTONE FIREPLACE, soaring ceiling, skylights, wall of windows, built-ins, WET BAR and patio access; an upper gallery connects it visually to the foyer. The living room adds another wood-burning FIREPLACE and patio access, while the OFFICE/DEN has matching built-ins. The primary suite offers a 3rd wood-burning FIREPLACE, WIC, PRIVATE BALCONY & skylit bath with DUAL VANITIES, jetted tub & separate shower. A freshly painted 2nd EN-SUITE offers guest, in-law, rec or office flexibility. Two more bedrooms complete the upper level; one has direct bath access & a Juliet BALCONY, & both have ceiling fans. The MUDROOM connects the BACK STAIRCASE, laundry room with utility sink and oversized 3-CAR GARAGE. The lower level includes a SAUNA, adjacent full bath & gym/yoga room. With 4 bedrooms, 4 full & 2 half baths, HDWD FLRS throughout & newer mechanicals, this home is ready to enjoy from day one. EXCEPTIONAL PRIVACY, easy access to amenities & Metro-North, & a Redding setting deliver both lifestyle lasting value.
- Listing Status:
- Active
- Date Added:
- August 7, 2026
- Data Last Updated:
- August 10, 2026 at 8:52PM
- Listing Office:
- Blackstone Properties of CT : (203) 240-5877
- Listing Agent:
- Annmarie Del Franco : (203) 240-5877
- MLS ID:
- 24195753

- General: BalconyUnderground UtilitiesGuttersStone WallPatio
- Style: Colonial
- Roofing: Asphalt Shingle
- County: Fairfield
- Zoning: R-2269834
- Water: Private Well
- Sewer: Septic
This listing courtesy of Annmarie Del Franco , Blackstone Properties of CT
Monthly Payment
- Principal & Interest $
- Property Taxes $
- Home Insurance $
- VA Funding Fee $

 New - 22 hours ago