131 Seth Low Mountain Road, Ridgefield, CT 06877
- 5 beds |
- 2 baths |
- 2,528 sqft
 Single-Family Home
  Built in 1964
  1.75acre lot
 2 car garage
  $415/sqft
  Listed 6 days ago
Property Description
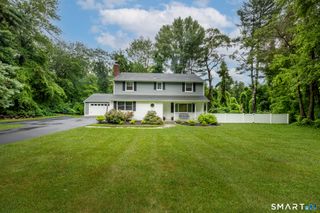
This well appointed Cape Cod home has been thoughtfully renovated with modern updates that feel both charming & timeless. Nestled in the sought-after lake community of Twixt Hills, residents can enjoy the private beach, kayaking, paddleboarding, fishing or swimming making everyday feel like a getaway. The large private property w/ almost 2 acres is perfect for nature lovers. Upon entering, you will see the bright natural light flowing throughout & the newly refinished hardwood floors. A unique dual-sided fireplace creates an inviting focal point to multiple living spaces to enjoy. A formal dining room in a moody moss color has french doors leading out to a covered deck and enormous space for outdoor entertaining. A NEW kitchen features newly installed hardwood floors, Bosch appliances including a gas range, elegant brushed quartz counters and classic white shaker cabinetry with brass hardware. A large laundry room is off the kitchen featuring a powder bathroom and an adorable dog bath station which could also be used for rinsing sandy bathing suits after the beach. The primary suite is on the main level with 4 large bedrooms upstairs giving options for family, guests or even a home office. Updates include new paint throughout interior and the exterior, new septic tank, new bluestone front porch, new ductless AC on main level, new commercial grade epoxy garage floors, new Douglas Fir front door & new lighting throughout!
- Listing Status:
- Active
- Date Added:
- August 5, 2026
- Data Last Updated:
- August 11, 2026 at 12:53AM
- Listing Office:
- William Pitt Sotheby's Int'l : (203) 438-9531
- Listing Agent:
- Sarah Daley : (404) 430-5220
- MLS ID:
- 24196740

- General: PorchDeckCovered DeckStone WallFrench DoorsPaddock
- Style: Cape Cod
- Roofing: Asphalt Shingle
- HOA Amenities: Lake/Beach Access550.0Annually
- County: Fairfield
- Zoning: RAA275430
- Water: Private Well
- Sewer: Septic
- Exclusions: Bathroom linen shadesstaging items will not convey with the sale. Garage stainless refrigerator remains with the house.
This listing courtesy of Sarah Daley , William Pitt Sotheby's Int'l
Monthly Payment
- Principal & Interest $
- Property Taxes $
- Home Insurance $
- VA Funding Fee $