177 Mamanasco Road, Ridgefield, CT 06877
- 3 beds |
- 4 baths |
- 1,953 sqft
 Single-Family Home
  Built in 1975
  0.56acre lot
 2 car garage
  $461/sqft
  Listed 15 days ago
Property Description
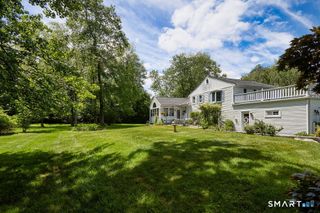
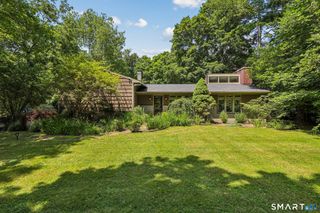
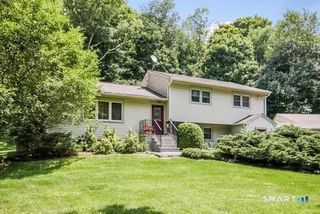
Exceptional lake living meets sophisticated design at 177 Mamanasco Road. Captivating views of Lake Mamanasco create a beautiful backdrop for this extensively renovated 3-bedroom, 3.5-bath contemporary, reflecting the vision of its interior-designer owner. From the light-filled entry, a custom cable-railed staircase leads to the main living level, where warm hardwood floors connect the spacious living room with redesigned fireplace, formal dining room, 2023 kitchen and extraordinary 25'9" x 9'7" all-season sunroom with vaulted ceiling and walls of glass. The kitchen features custom maple cabinetry, expansive counters, Samsung stainless appliances, double oven and induction cooktop. Also on this level, the serene primary suite offers a custom walk-in closet with natural light and a striking bath with deep soaking tub and oversized shower. The entry level provides two additional bedrooms, including one with an en-suite full bath, plus another renovated full bath, laundry/mudroom and access to the 2-car garage. Outside, enjoy a broad entertaining deck, private yard, mature gardens and stone walls. Major updates include the furnace, electrical panel, hot water heater, well pump, garage doors, select Marvin windows and entry doors, flooring and lighting. Walk to the private Mamanasco Beach Club, with optional membership available for swimming, kayaking, fishing and lakeside gatherings. Convenient to top-rated schools and charming Main Street.
- Listing Status:
- Active
- Date Added:
- September 19, 2026
- Data Last Updated:
- October 5, 2026 at 12:51AM
- Listing Office:
- Berkshire Hathaway NE Prop. : (203) 438-9501
- Listing Agent:
- Sandra Juliano : (203) 249-8625
- MLS ID:
- 24208170

- Style: Ranch
- Roofing: Asphalt Shingle
- County: Fairfield
- Zoning: RA274170
- Water: Private Well
- Sewer: Septic
- Exclusions: Please refer to Inclusions and Exclusions Addendum.
This listing courtesy of Sandra Juliano , Berkshire Hathaway NE Prop.
Monthly Payment
- Principal & Interest $
- Property Taxes $
- Home Insurance $
- VA Funding Fee $