297 Oscaleta Road, Ridgefield, CT 06877
- 4 beds |
- 3 baths |
- 3,101 sqft
 Single-Family Home
  Built in 1968
  3.38acre lot
 2 car garage
  $419/sqft
  Listed 11 days ago
Property Description
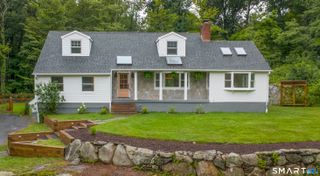
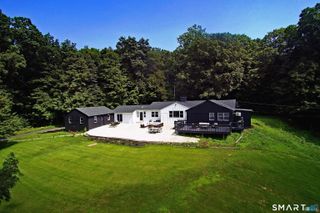
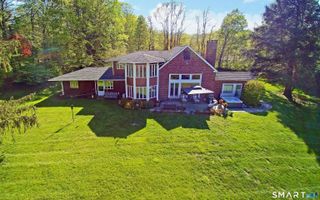
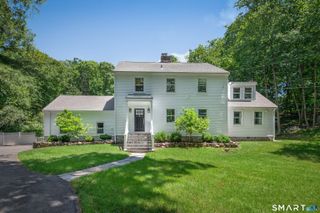
NEW PRICE PRESENTS EXCEPTIONAL VALUE! Beyond a private automated gated entrance awaits this extraordinary contemporary retreat on over three picturesque acres, offering complete privacy, thoughtful design, and extensive improvements just minutes from the New York border and downtown Ridgefield. A winding approach leads to professionally landscaped grounds with a tranquil fountain, multiple outdoor living spaces, and new soft-touch material deck overlooking the park-like setting. Inside, soaring ceilings, oversized windows, and an open-concept layout fill the home with natural light. The renovated chef's kitchen features quartz countertops, center island, and premium Wolf range, opening to the dining area with dramatic floor-to-ceiling windows and a light-filled living room anchored by a wood-burning stove. The reconfigured primary suite offers deck access, custom built-ins, and a private en-suite bath. Two secondary bedrooms are complemented by an elegantly designed fourth bedroom addition completed in 2022, accented by a gorgeous bay window, along with a custom bath. The walk-out lower level features a welcoming family room with a stone fireplace, renovated bath, and a reimagined rec room with direct patio access. Additional improvements include a new roof, French drainage system, driveway, exterior repaint, perimeter fencing, and laundry room! Beautifully maintained, this move-in-ready estate offers timeless architectural character, modern upgrades, and a private sanctuary.
- Listing Status:
- Active
- Date Added:
- July 30, 2026
- Data Last Updated:
- August 11, 2026 at 12:53AM
- Listing Office:
- Keller Williams Realty : (203) 438-9494
- Listing Agent:
- Eric Staub : (845) 532-4275
- MLS ID:
- 24195204

- General: TerraceShedWrap Around DeckDeckGuttersGarden AreaStone WallPatio
- Style: ContemporaryRanch
- Parking: Parking spaces: 12
- Roofing: Asphalt Shingle
- County: Fairfield
- Driveway: PrivatePavedAsphalt
- Zoning: RAAA273539
- Water: Private Well
- Sewer: Septic
- Exclusions: None
This listing courtesy of Eric Staub , Keller Williams Realty
Monthly Payment
- Principal & Interest $
- Property Taxes $
- Home Insurance $
- VA Funding Fee $