56 Prospect Street, Ridgefield, CT 06877
- 4 beds |
- 4 baths |
- 3,237 sqft
 Single-Family Home
  Built in 2004
  0.5acre lot
 —— car garage
  $572/sqft
  Listed 4 days ago
Property Description
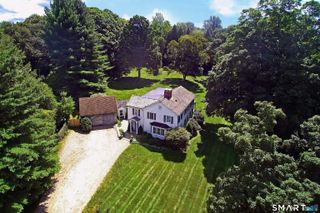
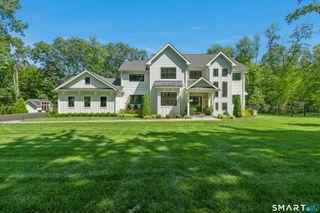
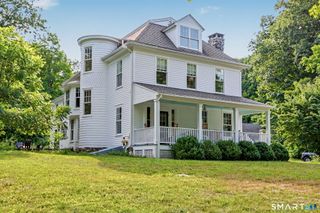
TIMELESS NEW ENGLAND CHARM MEETS MODERN LUXURY IN THE HEART OF RIDGEFIELD! Custom-built in 2003 to capture the character of a classic New England home, this exceptional property blends timeless charm with modern amenities and an enviable in-town location. Designed for effortless living and entertaining, the four-bedroom main residence features an inviting open floor plan, gourmet kitchen with expansive center island, spacious dining room, and sun-filled sunroom. With three full baths and one half bath, the home offers generous space throughout, including an oversized primary suite with a private deck, walk-in closet, and beautifully renovated bath (2026). The unfinished lower level offers exciting expansion possibilities. A separate one-bedroom guest cottage provides exceptional versatility for extended family, guests, a private office, or potential rental income.Outdoors, a private oasis awaits! The stunning in-ground pool, recently enhanced by more than $100,000 in updates and upgrades, creates an idyllic setting for summer entertaining and relaxation. Just a short stroll from Ridgefield's vibrant downtown, enjoy the Prospector Theater, Ridgefield Playhouse, charming boutiques, restaurants, and more. A rare opportunity to enjoy timeless character, modern comforts, and an exceptional in-town lifestyle!
- Listing Status:
- Active
- Date Added:
- September 30, 2026
- Data Last Updated:
- October 5, 2026 at 4:50AM
- Listing Office:
- Keller Williams Realty : (203) 438-9494
- Listing Agent:
- Dee Braaten : (203) 240-6120
- MLS ID:
- 24210694

- General: Underground UtilitiesPorchDeckGuttersLightingGuest House
- Style: Colonial
- Pool: HeatedAuto CleanerSafety FenceVinylIn Ground Pool
- Parking: Parking spaces: 4
- Roofing: Asphalt Shingle
- County: Fairfield
- Driveway: PrivatePavedAsphalt
- Zoning: RA278621
- Water: Public Water Connected
- Sewer: Public Sewer Connected
- Exclusions: Per Inclusion Exclusion Addendum
This listing courtesy of Dee Braaten , Keller Williams Realty
Monthly Payment
- Principal & Interest $
- Property Taxes $
- Home Insurance $
- VA Funding Fee $

 New - 3 days ago