5 Ginos Way, Ridgefield, CT 06877
- 4 beds |
- 4 baths |
- 3,450 sqft
 Single-Family Home
  Built in 2010
  0.33acre lot
 2 car garage
  $478/sqft
  Listed 3 days ago
Property Description
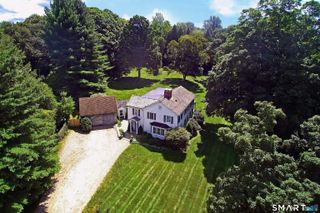
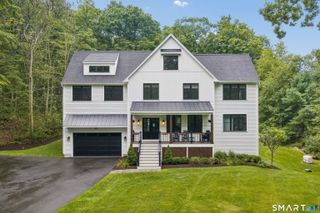
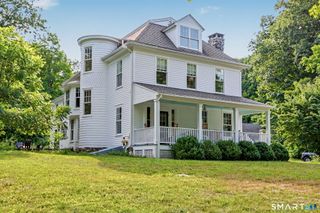
Welcome to 5 Ginos Way, where classic colonial character meets modern comfort in one of Ridgefield's most desirable settings. Tucked away on a peaceful cul-de-sac and within walking distance from the heart of town, this beautifully cared-for home offers an exceptional blend of space, style, and convenience. Situated on approximately one-third lush, manicured acre with a newly fenced backyard, this residence features four bedrooms, and three-and-a-half baths. The thoughtfully designed interior offers generous rooms, nine-foot ceilings, abundant natural light, and a versatile layout that works equally well for comfortable everyday living, and for entertaining family and friends, making this an easy home to enjoy and maintain. The open kitchen features newer appliances, granite counter tops, stylish kitchen island, and a large open breakfast room with window seating, built-ins, an elegant butler's pantry for prep and plate, perfect for indoor and outdoor living/entertaining. The large bright Dining room has hardwood floors, judges paneling, and extensive molding. The formal living room features a granite face wood burning fireplace and French doors that leads to the separate office on the main floor.
- Listing Status:
- Active
- Date Added:
- October 2, 2026
- Data Last Updated:
- October 5, 2026 at 12:50PM
- Listing Office:
- Keller Williams Realty : (203) 438-9494
- Listing Agent:
- Chris Ferguson : (860) 558-8255
- MLS ID:
- 24211185

- General: Underground UtilitiesPorchGuttersStone WallUnderground SprinklerPatio
- Style: Colonial
- Parking: Parking spaces: 6
- Roofing: Asphalt Shingle
- County: Fairfield
- Driveway: PrivatePavedAsphalt
- Zoning: R-102592063
- Water: Public Water Connected
- Sewer: Public Sewer Connected
This listing courtesy of Chris Ferguson , Keller Williams Realty
Monthly Payment
- Principal & Interest $
- Property Taxes $
- Home Insurance $
- VA Funding Fee $