102 Terry Lane, Rocky Hill, CT 06067
- 4 beds |
- 4 baths |
- 2,400 sqft
 Single-Family Home
  Built in 1966
  0.58acre lot
 2 car garage
  $242/sqft
  Listed 6 days ago
Property Description
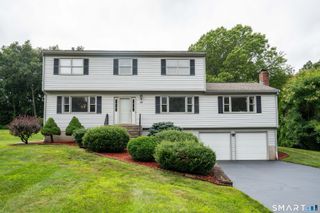
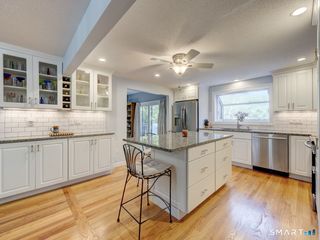
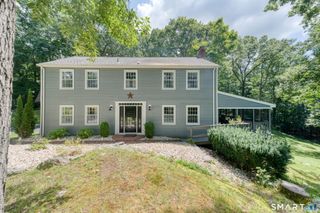
After nearly 35 years of proud ownership, this well maintained Colonial is ready to welcome its next chapter. Nestled on beautifully landscaped grounds at the end of a former cul-de-sac, this thoughtfully renovated and expanded home reflects decades of pride in ownership and meticulous care. A complete second-story addition in 2001 transformed the home into the spacious layout enjoyed today, while a brand-new roof on both the house and shed (July 2026) and a new heating system (December 2025) provide peace of mind for years to come. Step inside to discover hardwood flooring throughout, an inviting living room anchored by a gas fireplace, and a floor plan designed for comfortable everyday living and effortless entertaining. The updated kitchen opens seamlessly to the dining area, highlighted by a custom built-in china cabinet, while sliding glass doors lead to an expansive, gated deck overlooking the level backyard. A partially fenced side yard provides a convenient space for pets, while the deck offers the perfect setting for outdoor dining, entertaining, or simply relaxing. The flexible floor plan offers four bedrooms, including one currently used as a home office. The primary suite features a vaulted ceiling, separate walk-in closets, and exceptional storage. Updated bathrooms throughout provide modern comfort, while the primary bath offers an opportunity for a new owner to add their own personal style if desired.
- Listing Status:
- Pending
- Date Added:
- August 4, 2026
- Data Last Updated:
- August 11, 2026 at 12:53AM
- Listing Office:
- Berkshire Hathaway NE Prop. : (860) 633-3674
- Listing Agent:
- Kelly Britt : (860) 559-7124
- MLS ID:
- 24196408

- Appliances: Oven/RangeMicrowaveRefrigeratorDishwasherDisposalCompactorWasherDryer
- Basement: FullHeatedCooledPartially FinishedFull With Hatchway
- A/C: Central Air
- Heating: Hot WaterNatural Gas
- Fireplace: Fireplaces: 1
- Style: Colonial
- Roofing: Asphalt Shingle
- County: Hartford
- Zoning: R-20684398
- Water: Public Water Connected
- Sewer: Public Sewer Connected
This listing courtesy of Kelly Britt , Berkshire Hathaway NE Prop.
Monthly Payment
- Principal & Interest $
- Property Taxes $
- Home Insurance $
- VA Funding Fee $

 New - 3 days ago