34 Collier Road, Wethersfield, CT 06109
- 4 beds |
- 3 baths |
- 2,133 sqft
 Single-Family Home
  Built in 2000
  1.07acre lot
 2 car garage
  $253/sqft
  Listed 15 days ago
Property Description
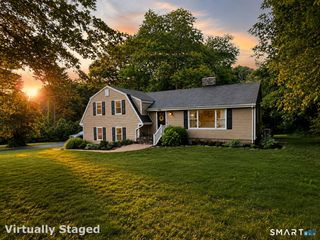
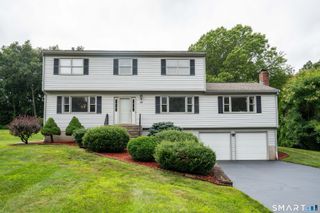
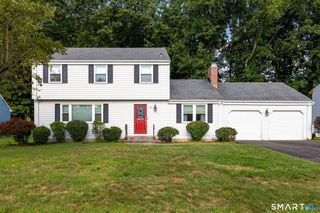
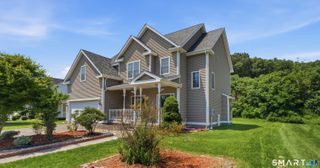
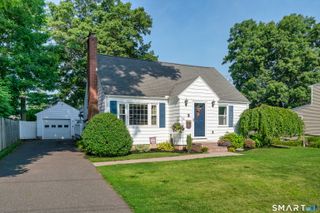
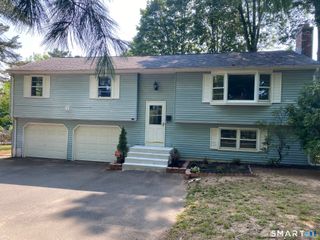
Welcome to this beautifully designed non-traditional Cape-style home in desirable Wethersfield that blends timeless charm with modern living. Offering 4 spacious BR (2 on main level and 2 upper) & 3 full baths, laundry main level, this home features an open-concept floor plan that creates a bright, inviting atmosphere perfect for both everyday living and entertaining. Professionally refinished hardwood floors and fresh interior paint create a warm, move-in ready feel throughout. The main living area with a fireplace flows seamlessly into the dining space and spacious kitchen with vaulted ceiling, providing an ideal layout for gathering with family and friends. Just off the kitchen, sliding glass doors lead to an updated deck complete with a convenient gas hookup-ready for your grill and perfect for effortless outdoor entertaining. The private backyard provides an inviting space to relax, host gatherings, or simply enjoy the outdoors. Upper level offers a cozy nook area-ideal for a home office, reading area, or study space, adding flexibility to fit your lifestyle. The walkout basement is unfinished however offers endless possibilities for future expansion, create a family room, home gym, office, or recreation space and offers plenty of storage space in the basement as well as all the closets, a walk-in attic space too. Oh, there is more...Central AIR, Central VAC and a generator access panel. Don't miss the opportunity to make this exceptional property your next home!!
- Listing Status:
- Active
- Date Added:
- July 26, 2026
- Data Last Updated:
- August 11, 2026 at 4:50AM
- Listing Office:
- Better Homes and Gardens Real Estate Executive Real Estate : (860) 633-8800
- Listing Agent:
- Anna Tiezzi : (860) 490-6363
- MLS ID:
- 24194396

- General: DeckGutters
- Style: Cape Cod
- Roofing: Asphalt Shingle
- County: Hartford
- Zoning: Per Town2375589
- Water: Public Water Connected
- Sewer: Public Sewer Connected
This listing courtesy of Anna Tiezzi , Better Homes and Gardens Real Estate Executive Real Estate
Monthly Payment
- Principal & Interest $
- Property Taxes $
- Home Insurance $
- VA Funding Fee $