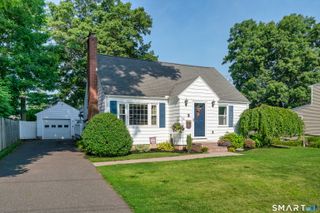
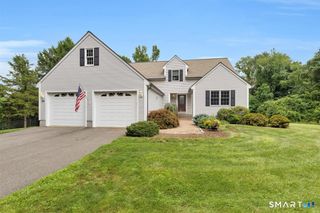
164 Farms Village Road, Rocky Hill, CT 06067
- 3 beds |
- 2 baths |
- 2,118 sqft
 Single-Family Home
  Built in 1976
  0.35acre lot
 2 car garage
  $279/sqft
  Listed 13 days ago
Property Description
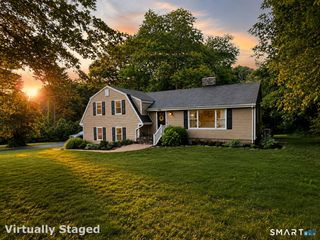
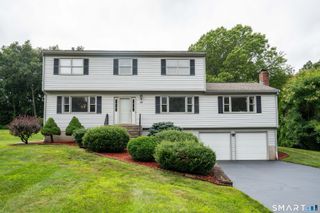
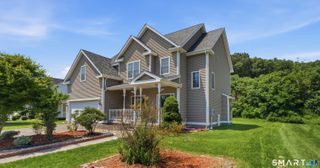
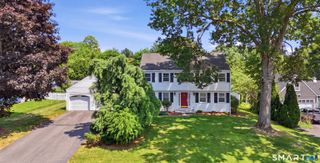
Sparkling remodeled Classic Colonial in highly popular cul-de-sac locale in Rocky Hill showcases exceptional pride of ownership thru-out! This charming 3-Bdrm Home offers instant curb appeal & sits on a picturesque lot close to schools, shopping & more. Enjoy a private, fenced backyard surrounded by lush greenery, a remarkable stone/granite patio & new Kloter Farms shed. Completely remod. stylish kitchen shines w/upgrades - cabinetry, granite, stainless applcs, moveable island & durable tile floors. Main level feat. formal Dining Rm & expansive 20 x 12 Living Rm - both w/distinctive sets of French doors & hardwd flrs. Chill & relax by the cozy Fireplce in your Family Rm - a perfect spot near the kitchen & half-bth. Upstairs you'll find 3 wonderful Bdrms- all w/hdwd flrs. You'll love the multiple closets, & spectacular completely remodeled, full bath w/beautiful tiled walk-in shower, glass enclosure & granite counters. Lower level Rec Rm is a true bonus - all remodeled w/built-ins & office space. Lots of storage & laundry in basement. This Home blends modern upgrades w/classic New England charm. Add'l upgrades incl. 6-year young arch. roof, Yr. 2025 Pella windows, interior & exterior doors, new insulation, stair railing, light fixtures, painting, Yr. 2024 water heater, Buderus gas heating, central air, lawn sprinklers, new gutters. 164 Farms Village Rd has been lovingly restored & truly move-in ready- an exceptional opportunity to own a beautiful Home in a desirable location!
- Listing Status:
- Active
- Date Added:
- July 29, 2026
- Data Last Updated:
- August 11, 2026 at 12:53AM
- Listing Office:
- William Raveis Real Estate : (860) 633-0111
- Listing Agent:
- Mirella D'Antonio : (860) 997-1600
- MLS ID:
- 24195163

- General: ShedGuttersLightingUnderground SprinklerPatio
- Style: Colonial
- Roofing: Asphalt Shingle
- County: Hartford
- Zoning: R-20689733
- Water: Public Water Connected
- Sewer: Public Sewer Connected
This listing courtesy of Mirella D'Antonio , William Raveis Real Estate
Monthly Payment
- Principal & Interest $
- Property Taxes $
- Home Insurance $
- VA Funding Fee $