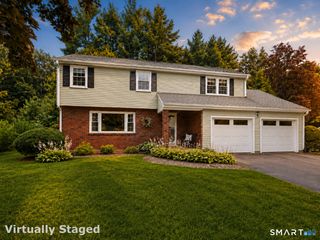
119 Olde Stage Road, Glastonbury, CT 06033
- 3 beds |
- 3 baths |
- 1,908 sqft
 Single-Family Home
  Built in 1961
  1.04acre lot
 2 car garage
  $293/sqft
  Listed 7 days ago
Property Description
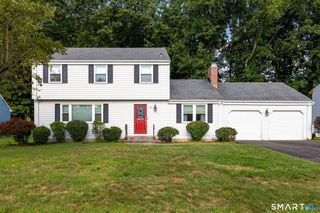
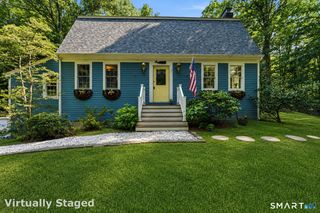
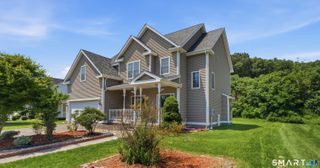
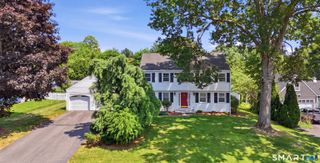
LOCATION!! Set in the sought-after Buttonball School District, this beautifully reimagined home offers exceptional privacy & convenience, just minutes from schools, shopping, restaurants & downtown Glastonbury. This 1-acre property is larger than many neighboring lots, bordered by town-owned land & woods. A flat, open backyard is designed for outdoor enjoyment with an expansive Trex deck flowing to an oversized paver patio & fire pit. Inside, the home is an absolute showcase, thoughtfully rebuilt from the studs out and impeccably maintained. Espresso-finished hardwood floors, extensive trim work and sun-filled rooms create a warm, sophisticated interior. The spacious living room features a fireplace, built-ins and an oversized picture window, opening directly to the generous dining room. Beautifully appointed kitchen offers warm cabinetry, granite countertops, center island, eat-in nook, stainless appliances, double ovens, gas cooktop and a dramatic stone fireplace. Upstairs are two spacious bedrooms & a stunning primary suite w/generous closets and a luxurious bath featuring marble flooring, a tiled walk-in shower & frameless glass. A nearly 300sf family room w/built-ins, half bath & patio access provides ideal flex space. Public water, public sewer, natural gas & a 2-car attached garage complete this remarkable home. Updates also inc: siding/roof/windows '14; Trex deck/patio/firepit '15; boiler/HW '19; new driveway '19; chimney/front walkway '26; newly painted interior.
- Listing Status:
- Active
- Date Added:
- August 3, 2026
- Data Last Updated:
- August 11, 2026 at 4:50AM
- Listing Office:
- William Raveis Real Estate : (860) 633-0111
- Listing Agent:
- Linda Edelwich : (860) 818-3610
- MLS ID:
- 24190130

- General: SidewalkDeckPatio
- Style: Split Level
- Roofing: Asphalt Shingle
- County: Hartford
- Zoning: AA574014
- Water: Public Water Connected
- Sewer: Public Sewer Connected
This listing courtesy of Linda Edelwich , William Raveis Real Estate
Monthly Payment
- Principal & Interest $
- Property Taxes $
- Home Insurance $
- VA Funding Fee $

 New - 1 day ago