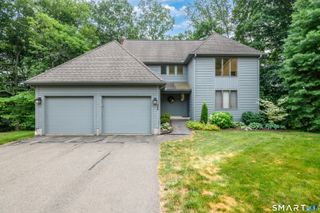
136 Heritage Drive, Glastonbury, CT 06033
- 3 beds |
- 3 baths |
- 2,128 sqft
 Single-Family Home
  Built in 1983
  1.2acre lot
 2 car garage
  $282/sqft
  Listed 13 days ago
Property Description
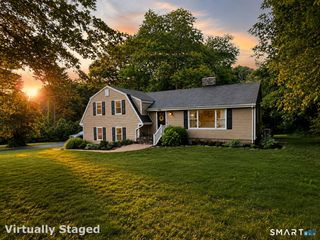
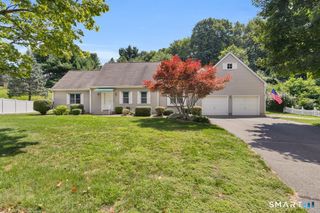
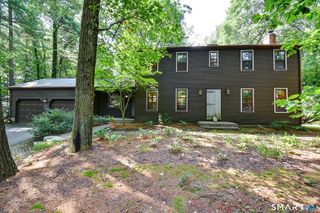
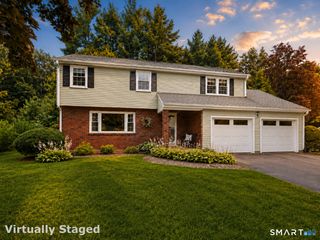
Welcome home to this beautifully maintained 2,128 sq. ft. Dutch Colonial, perfectly situated on a quiet culdesac in one of the area's most desirable neighborhoods! This spacious 3-bedroom, 2.5-bath home blends timeless charm with modern comfort. The inviting living room features a cozy propane fireplace, while a second propane (remote control) fireplace creates a warm and relaxing retreat in the master bedroom. The updated kitchen is designed for both everyday living and entertaining, offering granite countertops, stainless steel appliances, propane cooking, and ample cabinetry. Enjoy year-round comfort with central air conditioning, oil heat, and a thoughtfully designed floor plan filled with natural light. Outside, the beautiful backyard features a fruit orchard, mature grape vines over a Kloter Farms pergola providing the perfect setting for gatherings, play, or peaceful evenings. A 2-car attached garage with a new floor (by Penguin Flooring) impervious to oil in its layers of professionally set sparkle, adds convenience in a dreamland environment for the mechanic in the family. Additional shelving is built throughout the basement filled with newish systems (well-water pump, water heater & furnace) for a zero maintenance status. Combining classic Dutch Colonial charm with today's sought-after amenities, this gold-mine of a home offers style, endless free water on an aquifer set in 90 acres of New England forestry with hiking trails, never to be built upon by developers.
- Listing Status:
- Active
- Date Added:
- July 28, 2026
- Data Last Updated:
- August 11, 2026 at 4:50AM
- Listing Office:
- Better Homes and Gardens Real Estate Executive Real Estate : (860) 633-8800
- Listing Agent:
- Amy Rio : (860) 916-6048
- MLS ID:
- 24195120

- Style: Colonial
- Roofing: Asphalt Shingle
- County: Hartford
- Zoning: RR569609
- Water: Private Well
- Sewer: Septic
This listing courtesy of Amy Rio , Better Homes and Gardens Real Estate Executive Real Estate
Monthly Payment
- Principal & Interest $
- Property Taxes $
- Home Insurance $
- VA Funding Fee $

 New - 1 day ago