16 Jonathan Drive, Roxbury, CT 06783
- 3 beds |
- 3 baths |
- 2,028 sqft
 Single-Family Home
  Built in 2003
  2.29acre lot
 2 car garage
  $492/sqft
  Listed 25 days ago
Property Description
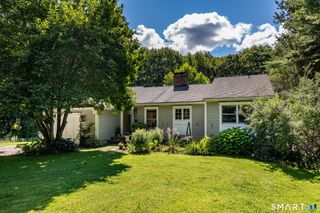
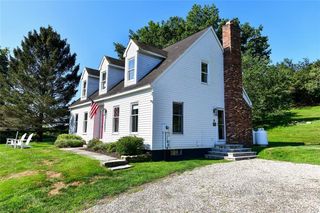
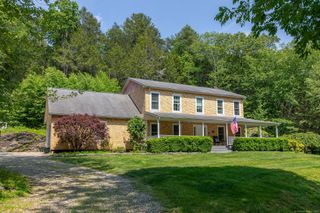
Tucked away on a highly sought-after country road, this charming Colonial has been lovingly maintained by its original owners and offers privacy, lovely grounds, and exceptionally low taxes. Distinctive character begins with its graceful rounded-front porch and continues throughout this exceptionally well-built home, where timeless craftsmanship meets enduring charm. A welcoming foyer features a distinctive staircase to the upper level and opens to the living and dining rooms on the left, while a cozy den flows into the bright eat-in kitchen on the right. The laundry and half bath are conveniently located just off the kitchen. Beautiful hardwood floors, two fireplaces, and French doors leading to private patios create inviting spaces for everyday living and entertaining. Upstairs, the spacious primary suite offers walk-in closets and a well-appointed bath with Jacuzzi and large separate shower. Two additional bedrooms feature generous closets, complemented by a large linen closet. This well loved home is on a beautiful lot, at an approx. 1000 ft elevation, has mature landscaped grounds, private patios and a cute garden shed creating a peaceful country retreat. There is an approx 1,100 sq ft basement with tall ceilings offering a great expansion opportunity, or excellent for storage. Roxbury is a quintessential New England community with very low taxes and home to well-regarded schools. It is also known for its natural beauty, historic character, and strong sense of community.
- Listing Status:
- Active
- Date Added:
- September 9, 2026
- Data Last Updated:
- October 5, 2026 at 4:50AM
- Listing Office:
- William Raveis Real Estate : (203) 794-9494
- Listing Agent:
- Ginny Gordon-O’Neill : (774) 222-5590
- MLS ID:
- 24204225

- General: ShedGarden AreaFrench DoorsPatio
- Style: Colonial
- Roofing: Asphalt Shingle
- County: Litchfield
- Zoning: C867178
- Water: Private Well
- Sewer: Septic
This listing courtesy of Ginny Gordon-O’Neill , William Raveis Real Estate
Monthly Payment
- Principal & Interest $
- Property Taxes $
- Home Insurance $
- VA Funding Fee $