122 River Road, Washington, CT 06794
- 2 beds |
- 2 baths |
- 2,261 sqft
 Single-Family Home
  Built in 1985
  2.07acre lot
 1 car garage
  $387/sqft
  Listed 1 month ago
Property Description
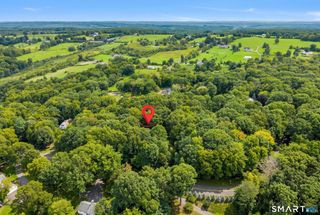
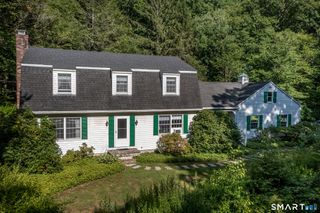
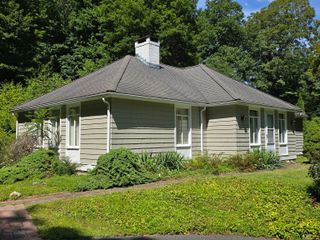
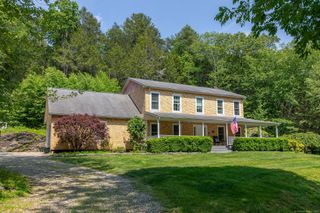
Welcome to this charming 2-bedroom, 2-bath single-level home nestled along the scenic Shepaug River with approximately 190 feet of river frontage. Light-filled and inviting, the home features hardwood floors throughout, a spacious living room with French doors opening to an oversized deck overlooking the expansive, level yard. The family room offers built-ins and direct access to the deck, while the primary bedroom includes a full bath, cathedral ceiling and its own private deck access. The updated kitchen, complete with a cozy woodstove, is perfect for gathering and relaxing. Additional highlights include a babbling brook that runs along the property, raspberry and blackberry bushes and mature specimen trees. Located just across the river from Steep Rock Preserve and approximately one mile from the Depot, this property offers an exceptional opportunity to enjoy nature, privacy, and riverfront living in the heart of the Litchfield Hills. Just minutes to Washington Depot, New Preston, The Mayflower Inn, and the town beach on Lake Waramaug. Enjoy an enviable lifestyle surrounded by hiking, boating, fishing, swimming, wineries, and skiing. Farm stands, natural food markets, boutiques, antique shops, and outstanding farm-to-table dining are all nearby. A peaceful riverfront retreat with easy access to the best of the Litchfield Hills.
- Listing Status:
- Active
- Date Added:
- August 13, 2026
- Data Last Updated:
- October 5, 2026 at 4:50AM
- Listing Office:
- Klemm Real Estate Inc : (860) 868-7313
- Listing Agent:
- Maria Taylor : (203) 578-0397
- MLS ID:
- 24198832

- General: Deck
- Style: Ranch
- Roofing: Asphalt Shingle
- County: Litchfield
- Zoning: R-12139450
- Restrictions: Inland-Wetland Restrictions
- Water: Private Well
- Sewer: Septic
This listing courtesy of Maria Taylor , Klemm Real Estate Inc
Monthly Payment
- Principal & Interest $
- Property Taxes $
- Home Insurance $
- VA Funding Fee $