11 Prospect Mountain Road, Salisbury, CT 06068
- 3 beds |
- 2 baths |
- 2,212 sqft
 Single-Family Home
  Built in 1999
  6.05acre lot
 —— car garage
  $373/sqft
  Listed 24 days ago
Property Description
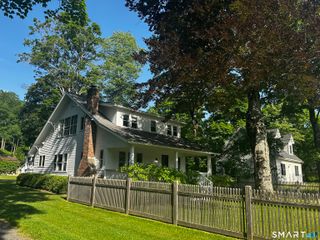
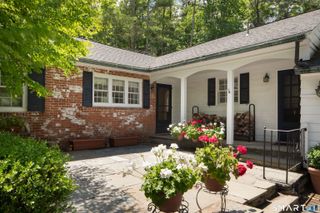
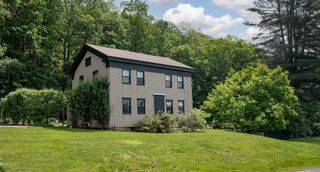
Welcome to 11 Prospect Mountain Road, a beautifully maintained Colonial offering timeless charm, modern updates, and exceptional privacy on 6 scenic acres. Abutting Town of Salisbury Forest Land with access to U.S. forest land and the Appalachian Trail, this property is a nature lover's dream. The main level features a welcoming foyer ideal for a sitting area or home office, a renovated kitchen with stainless steel appliances and quartz countertops, a full bath, and a spacious front-to-back room with a wood-burning stove with options for living, dining or first floor bedroom. Step outside to the side deck with a hot tub overlooking beautifully landscaped grounds. Upstairs are three bright, generously sized bedrooms and a spacious full bath with convenient second-floor laundry. The full-height, heated basement offers over 1,200 square feet of flexible space for a recreation room, gym, workshop, or additional living area, plus abundant storage. The property includes approximately two acres of open lawn, gardens, and a fenced backyard, with more than four wooded acres providing privacy and a beautiful natural setting. A utility shed and large barn/garage offer outstanding storage and endless possibilities for hobbies, equipment, or workspace. Just minutes from Salisbury's schools, shops, restaurants, and year-round recreation, this move-in-ready home offers the perfect balance of peaceful country living and everyday convenience.
- Listing Status:
- Active
- Date Added:
- July 2, 2026
- Data Last Updated:
- July 27, 2026 at 12:51AM
- Listing Office:
- Elyse Harney Real Estate : (860) 435-0120
- Listing Agent:
- Evan Cooper : (203) 273-5891
- MLS ID:
- 24187900

- General: BarnDeckGuttersGarden AreaHot Tub
- Style: Colonial
- Roofing: Asphalt Shingle
- County: Litchfield
- Zoning: RR1869327
- Water: Private Well
- Sewer: Septic
This listing courtesy of Evan Cooper , Elyse Harney Real Estate
Monthly Payment
- Principal & Interest $
- Property Taxes $
- Home Insurance $
- VA Funding Fee $