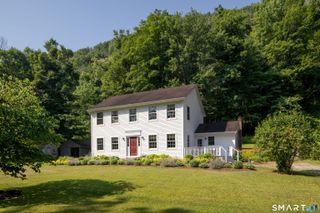
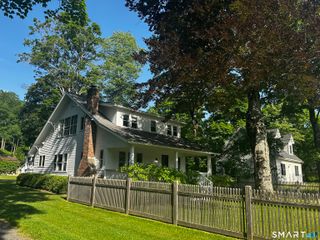
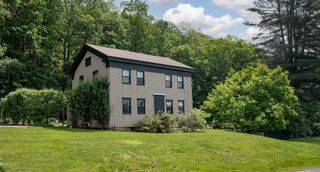
33 Wells Hill Road, Salisbury, CT 06039
- 2 beds |
- 2 baths |
- 1,931 sqft
 Single-Family Home
  Built in 1945
  1.06acre lot
 1 car garage
  $463/sqft
  Listed 1 month ago
Property Description
Bright & Accessible One-Floor Living with Year-Round Sunporch - Just Minutes from Town! Welcome to effortless, sun-drenched living in this pristine single-story home. Designed for comfort and convenience, featuring a radiant living room bathed in natural light and cozy wood burning fireplace, perfect for relaxing or entertaining. Seamlessly connected is a formal dining room that sets the stage for memorable gatherings.The heart of the home extends into a spectacular, heated year-round sunporch and outdoor summer terrace. This versatile space offers a tranquil retreat to enjoy your morning coffee or unwind with a book, no matter the season. A separate, cozy den provides the ideal footprint for a quiet home office, media room, or library. The thoughtful floor plan boasts two spacious bedrooms and two full baths, including a primary suite designed for ultimate privacy with door to backyard and endless closet space. Zero stairs to navigate, every corner of this home maximizes accessibility without compromising on style. The convenience of an attached garage leading directly into the kitchen for easy access. Situated in a highly desirable neighborhood on the edge of the village of Lakeville, you will enjoy easy access to the villages of Salisbury, Sharon and Millerton, NY.
- Listing Status:
- Active
- Date Added:
- June 11, 2026
- Data Last Updated:
- July 27, 2026 at 12:51AM
- Listing Office:
- Elyse Harney Real Estate : (860) 435-0120
- Listing Agent:
- Liza Reiss : (860) 671-0288
- MLS ID:
- 24181900

- Style: Ranch
- Parking: Parking spaces: 4
- Roofing: Asphalt Shingle
- County: Litchfield
- Driveway: Paved
- Zoning: RR1870280
- Water: Public Water Connected
- Sewer: Public Sewer In Street
This listing courtesy of Liza Reiss , Elyse Harney Real Estate
Monthly Payment
- Principal & Interest $
- Property Taxes $
- Home Insurance $
- VA Funding Fee $