457 Kemp Road, Scotland, CT 06247
- 3 beds |
- 3 baths |
- 2,252 sqft
 Single-Family Home
  Built in 2005
  10.02acre lot
 2 car garage
  $255/sqft
  Listed 26 days ago
Property Description
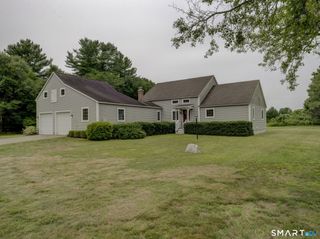
Tucked away on 10 private acres, this stunning log home offers the perfect blend of rustic charm and peaceful seclusion. Expertly crafted by Ward Cedar Log Homes of Maine, this exceptional residence showcases energy-efficient Northern White Cedar, renowned for its beauty and natural insulating properties. The inviting interior features custom hickory cabinetry with a spacious center island and rare hickory hardwood flooring that flows throughout the main level. Step inside to an open-concept floor plan with cathedral ceilings and architectural windows that flood the home with natural light. The living room is centered around a beautiful fireplace featuring a Lopi Large Flush NextGen Hybrid wood stove insert, providing warmth and ambiance during the colder months. The main level also offers a convenient primary bedroom and laundry area. Upstairs, you'll find two additional bedrooms, a full bath, and a versatile loft ideal for a home office, reading nook, or craft room. Additional features include Anderson windows, an attached two-car garage, and a patio just off the back deck, creating the perfect setting to relax and enjoy the serenity and privacy this remarkable property provides. Recent updates include natural stone countertops in the kitchen, and new porcelain tiles in all the bathrooms. This property is also minutes from the Shetucket and Natchaug Rivers. 2 of the only 6 Trophy Trout Areas of the state according to DEEP! Home is equipped with generator hookup.
- Listing Status:
- Active
- Date Added:
- July 16, 2026
- Data Last Updated:
- August 12, 2026 at 4:51AM
- Listing Office:
- Berkshire Hathaway NE Prop. : (860) 928-1995
- Listing Agent:
- Joanne Lukaskiewicz Wheaton : (860) 387-2259
- MLS ID:
- 24189134

- General: GuttersCovered Deck
- Style: Log
- Roofing: Asphalt Shingle
- County: Windham
- Zoning: RA1715878
- Water: Private Well
- Sewer: Septic
This listing courtesy of Joanne Lukaskiewicz Wheaton , Berkshire Hathaway NE Prop.
Monthly Payment
- Principal & Interest $
- Property Taxes $
- Home Insurance $
- VA Funding Fee $