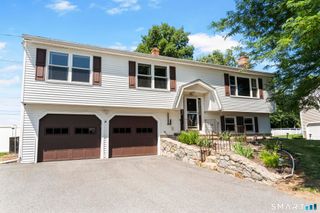
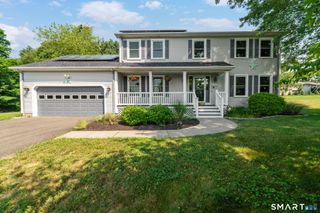
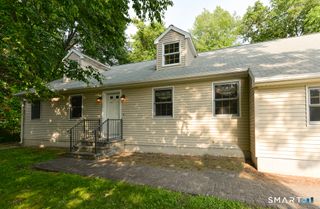
67 Botsford Road, Seymour, CT 06483
- 5 beds |
- 2 baths |
- 3,060 sqft
 Single-Family Home
  Built in 1951
  2.25acre lot
 3 car garage
  $155/sqft
  Listed 1 month ago
Property Description
Spacious 5-Bedroom Home on a Premium 2.25-Acre Lot! Offering incredible space and versatility, this unique property features 4 upper-level bedrooms and a 5th bedroom on the walk-out lower level-perfect for extended family or guests. Step inside to find classic hardwood floors throughout the living room and bedrooms, charming knotty pine accents, and a sealed fireplace waiting for your personal touch. The heart of the home features an extra-large addition dining room, ideal for hosting large gatherings. Recent updates include a fully renovated full bath (2023), ceiling lights in the rooms, a newer 10-yr +/- roof, and a brand-new water pump (2024). All appliances, including the basement washer and dryer, are included! Mechanically, the home is equipped with central air (older AC unit), oil hot water heat (dual furnaces/dual tanks; note: one tank needs replacement), and a solid main house block foundation. The property serviced by well and septic. Eco-conscious buyers will appreciate the solar panels (lease to be assumed). The exterior is an absolute standout for car enthusiasts, hobbyists, or homesteaders! It boasts an attached 2-car garage, an additional rear-entrance 1-car maintenance garage, and a chicken coop ready for use on the expansive 2.25-acre grounds. With a walk-out lower level and endless potential, this property is being sold as-is and is ready for your vision. Subject to seller finding and closing on home of choice.
- Listing Status:
- Active
- Date Added:
- July 6, 2026
- Data Last Updated:
- August 10, 2026 at 8:52PM
- Listing Office:
- Joseph Martino Real Estate : (203) 671-2384
- Listing Agent:
- Joseph Martino : (203) 671-2384
- MLS ID:
- 24189350

- General: ShedPorchGuttersGarden AreaLightingStone Wall
- Style: Ranch
- Roofing: Asphalt Shingle
- County: New Haven
- Zoning: R-401323428
- Water: Private Well
- Sewer: Septic
This listing courtesy of Joseph Martino , Joseph Martino Real Estate
Monthly Payment
- Principal & Interest $
- Property Taxes $
- Home Insurance $
- VA Funding Fee $

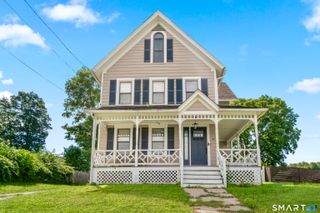
 New - 3 days ago