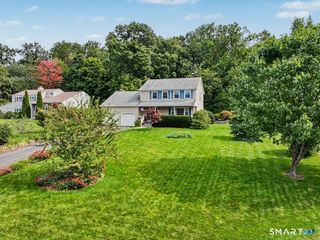
11 Redwood Circle, Shelton, CT 06484
- 3 beds |
- 3 baths |
- 2,098 sqft
 Single-Family Home
  Built in 1984
  0.93acre lot
 2 car garage
  $324/sqft
  Listed 3 days ago
Property Description
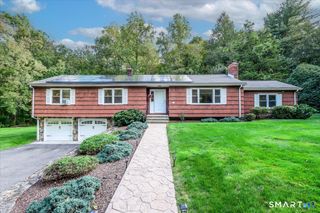
Discover inviting, comfortable living at 11 Redwood Circle. This seven-room home offers three bedrooms, two-and-a-half baths, and 2,098 square feet of well-planned space. Hardwood flooring extends throughout most of the home, while the carpeted great room creates a warm place to unwind beside the fireplace. Cathedral ceilings add an airy sense of volume and make this memorable gathering space feel even more open. Lovely eat in kitchen with plenty of cabinet space with formal dining room and living room. Main bedroom suite with master bath offering plenty of closet space and 2 additional large bedrooms. Outside, a beautiful level yard is enhanced by stunning landscaping, offering an attractive setting for relaxing, entertaining, gardening, or enjoying time outdoors. The combination of generous interior space and carefully maintained grounds makes this property a wonderful place to call home. Located near Huntington Green, the home offers convenient access to one of Shelton's classic community gathering places. The Green is open year-round from dawn to dusk and features a gazebo and picnic tables; during the summer, it hosts the Music Under the Stars concert series. Shelton also supports an active lifestyle through year-round recreation programs and more than 250 acres of city-maintained parkland and athletic fields. Come experience the space, character, and landscaped setting of 11 Redwood Circle-and the everyday appeal of living close to Huntington Green in Shelton.
- Listing Status:
- Active
- Date Added:
- October 1, 2026
- Data Last Updated:
- October 5, 2026 at 12:51AM
- Listing Office:
- Real Estate Two : (203) 926-1122
- Listing Agent:
- Luigi Dipalma : (203) 449-6620
- MLS ID:
- 24210965

- Style: Colonial
- Roofing: Asphalt Shingle
- County: Fairfield
- Zoning: R-1289205
- Water: Public Water In Street
- Sewer: Septic
This listing courtesy of Luigi Dipalma , Real Estate Two
Monthly Payment
- Principal & Interest $
- Property Taxes $
- Home Insurance $
- VA Funding Fee $

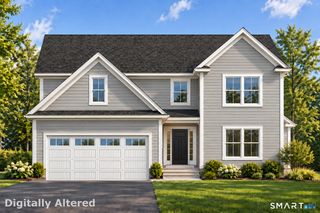
 New - 1 day ago