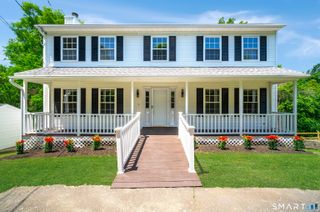
148 Ripton Road, Shelton, CT 06484
- 3 beds |
- 2 baths |
- 2,470 sqft
 Single-Family Home
  Built in 1920
  0.76acre lot
 —— car garage
  $263/sqft
  Listed 2 days ago
Property Description
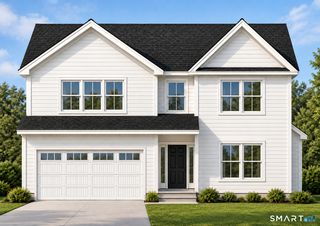
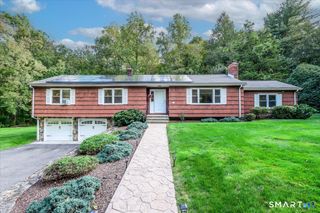
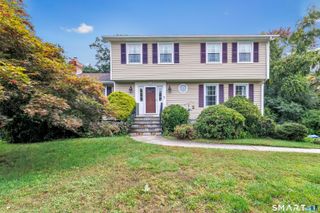
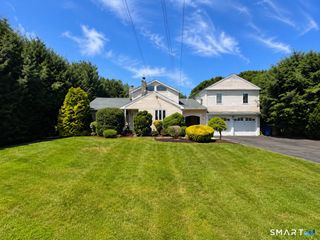
Welcome to 148 Ripton Road, a fully renovated 1920 Colonial in Shelton's sought-after Huntington neighborhood, where classic New England character meets a bright, open, modern layout. Completely redone with virtually everything replaced, this home offers approx. 2,470 sq ft of living space across three finished levels on a level, open 0.76-acre lot. The heart of the home is a showpiece kitchen with a soaring vaulted ceiling, custom white shaker cabinetry, black granite counters, open shelving and a full stainless steel appliance package, flowing into the dining and living areas for easy everyday living and entertaining. Gleaming hardwood floors run throughout. A first-floor office and an updated half bath complete the main level. Upstairs you'll find three bedrooms and a stylish full bath with a marble-topped double vanity, tub/shower and tile floors, plus convenient upper-level laundry. A full staircase leads to the finished third floor with exposed beams and great natural light - ideal as a second office, studio, playroom or guest space. Central air, a rear deck and a large, open yard with room to garden, play and entertain. Minutes to Huntington Center, shops, parks and commuter routes. Move-in ready - schedule your showing today!
- Listing Status:
- Active
- Date Added:
- October 2, 2026
- Data Last Updated:
- October 5, 2026 at 12:51AM
- Listing Office:
- eRealty Advisors, Inc. : (203) 989-3635
- Listing Agent:
- George Daniolos : (203) 580-2009
- MLS ID:
- 24211405

- General: Deck
- Style: Colonial
- Parking: Parking spaces: 4
- Roofing: Asphalt Shingle
- County: Fairfield
- Driveway: Private
- Zoning: R-1299997
- Water: Private Well
- Sewer: Septic
This listing courtesy of George Daniolos , eRealty Advisors, Inc.
Monthly Payment
- Principal & Interest $
- Property Taxes $
- Home Insurance $
- VA Funding Fee $

 New - 1 day ago