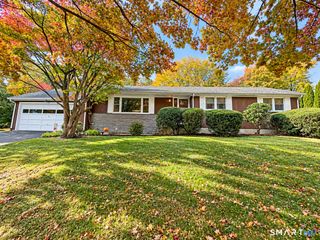
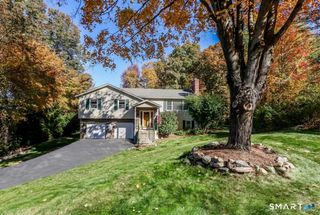
14 Winthrop Drive, Shelton, CT 06484
- 3 beds |
- 2 baths |
- 1,964 sqft
 Single-Family Home
 Built in 1970
 0.96acre lot
 2 car garage
 $273/sqft
 Listed 6 days ago
Property Description
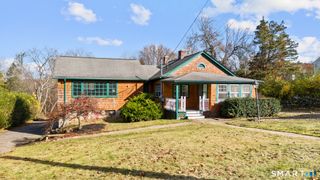
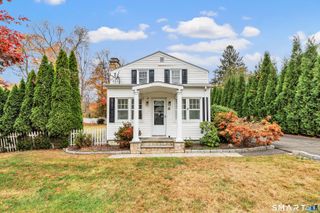
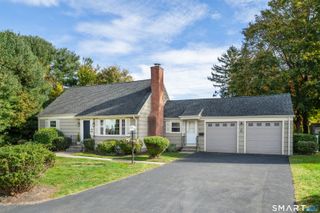
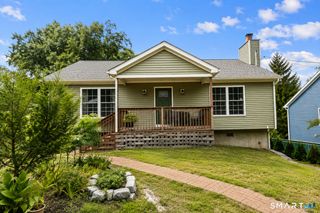
A Home Cherished for Generations! Lovingly cared for by the same family for 55 years, this charming 3-bedroom ranch offers 1964 square feet of living space on a beautiful, lightly wooded 0.96-acre lot in Huntington. The main level features hardwood floors, an eat-in kitchen with granite countertops, a spacious living room, and an inviting family room with a propane gas fireplace. Three bedrooms, a full bath, and a convenient half bath complete the main level. The lower level offers a partially finished recreation/playroom, or the perfect place to create a home office, laundry, and additional storage. A unique bonus is the separate storage area beneath the family room, accessible directly from the backyard-perfect for lawn equipment, gardening tools, and outdoor storage. Additional highlights include a newer roof, windows and furnace with three heating zones, newer oil tank, a recent connection to public water, a front porch, and deck. Conveniently located near parks, golf, shopping, and other local amenities, this well-maintained home is ready for its next chapter!
- Listing Status:
- Active
- Date Added:
- November 12, 2026
- Data Last Updated:
- November 19, 2026 at 12:50AM
- Listing Office:
- William Raveis Real Estate : (203) 876-7507
- Listing Agent:
- Denise Curcio : (203) 556-2722
- MLS ID:
- 24219903

- General: SidewalkPorchDeck
- Style: Ranch
- Parking: Parking spaces: 4
- Roofing: Asphalt Shingle
- County: Fairfield
- Driveway: PrivateAsphalt
- Zoning: R-1299882
- Water: Public Water Connected
- Sewer: Septic
This listing courtesy of Denise Curcio , William Raveis Real Estate
Monthly Payment
- Principal & Interest $
- Property Taxes $
- Home Insurance $
- VA Funding Fee $