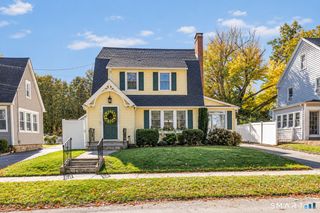
25 Orowoc Trail, Shelton, CT 06484
- 2 beds |
- 2 baths |
- 1,744 sqft
 Single-Family Home
 Built in 2020
 7,405sqft lot
 2 car garage
 $304/sqft
 Listed 16 days ago
Property Description
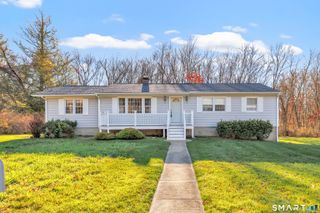
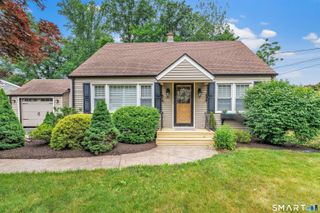
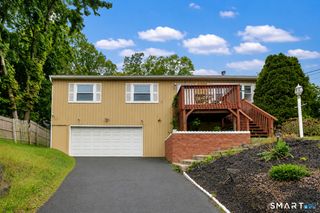
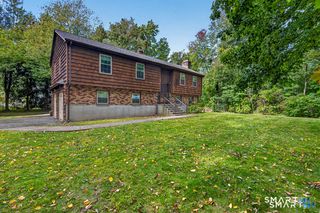
Welcome to this beautiful 2/3-bedroom, 2-full-bath ranch-style home, built in 2022 and perfectly situated in the convenient and highly sought-after Long Hill neighborhood. Offering easy one-level living, this newer home combines comfort, functionality, and versatility. The updated kitchen features stainless-steel appliances, a tiled backsplash, granite countertops, and a large breakfast bar. The spacious dining area is perfect for family gatherings, while the cozy family room features a fireplace for added warmth and charm. Efficient propane heat adds to the home's modern conveniences. The lower level offers a dedicated laundry room with convenient access to the attached 2-car garage. The finished lower level further expands the living space with an additional bedroom and full bath-perfect for guests, a home office, or flexible living space. Public water and public sewer. Located just minutes from schools, major highways, restaurants, shopping, and everyday amenities, this move-in-ready home offers the perfect combination of modern comfort and convenience. Don't miss your opportunity to make it yours!
- Listing Status:
- Active
- Date Added:
- November 3, 2026
- Data Last Updated:
- November 19, 2026 at 12:50AM
- Listing Office:
- Preston Gray Real Estate : (475) 269-5100
- Listing Agent:
- Marissa Papa : (203) 331-7043
- MLS ID:
- 24218612

- Style: Raised Ranch
- Parking: Parking spaces: 6
- Roofing: Asphalt Shingle
- County: Fairfield
- Driveway: PrivatePaved
- Zoning: R-3294877
- Water: Public Water Connected
- Sewer: Public Sewer Connected
This listing courtesy of Marissa Papa , Preston Gray Real Estate
Monthly Payment
- Principal & Interest $
- Property Taxes $
- Home Insurance $
- VA Funding Fee $

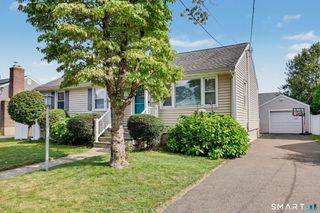
 New - 1 day ago