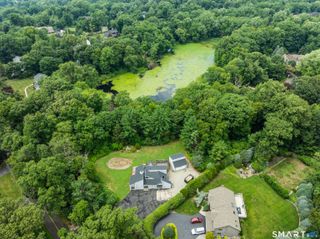
23 Rodia Ridge Road, Shelton, CT 06484
- 3 beds |
- 3 baths |
- 2,384 sqft
 Single-Family Home
  Built in 1985
  0.95acre lot
 2 car garage
  $220/sqft
  Listed 3 days ago
Property Description
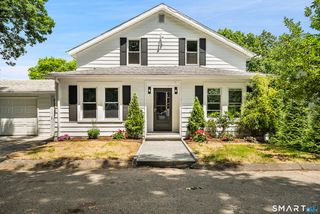
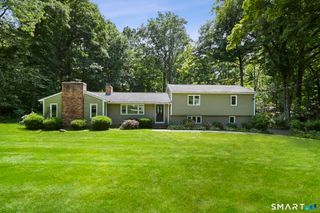
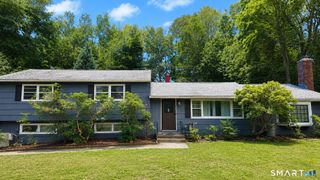
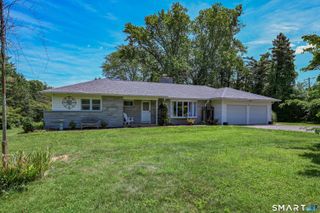
Spacious 3-BR, 2.5 bath Colonial home offering a wonderful opportunity to add your personal touches and build equity. The L-shaped Living and Dining Rooms include light hardwood flooring. The inviting Family Room features vaulted ceiling and a floor to ceiling brick fireplace creating the perfect gathering place. There is also access to the huge covered rear porch overlooking a wall of greenery in the back. The Kitchen includes oak cabinets, a good size breakfast area and conveniently located main level laundry area. Upstairs the bright Primary BR suite also includes vaulted ceilings extending into the full bath and also has a large walk-in closet. Two Bedrooms and Hall bath with vaulted ceilings round out the upper level. The upper level also features light hardwood floors. Additonally there is 286SF in the walk-out lower level playroom. With a functional floor plan, generous room sizes and good bones, this home is ready for it's next chapter. A little paint, some cosmetic updates and a few repairs will go a long way in restoring this solid home to it's full potential. Take advantage of all that Shelton offers with shopping, restaurants and low taxes!
- Listing Status:
- Active
- Date Added:
- August 7, 2026
- Data Last Updated:
- August 10, 2026 at 8:52PM
- Listing Office:
- RE/MAX Right Choice : (203) 268-1118
- Listing Agent:
- Joe Kapell : (203) 257-2323
- MLS ID:
- 24197465

- General: Covered Deck
- Style: Colonial
- Parking: Parking spaces: 4
- Roofing: Asphalt Shingle
- County: Fairfield
- Zoning: R-1294641
- Water: Public Water Connected
- Sewer: Septic
- Exclusions: Dining Room Light fixture & hall entry light fixture
This listing courtesy of Joe Kapell , RE/MAX Right Choice
Monthly Payment
- Principal & Interest $
- Property Taxes $
- Home Insurance $
- VA Funding Fee $

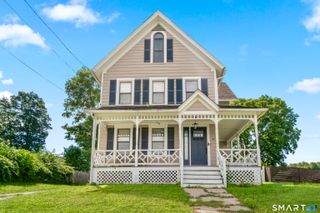
 New - 3 days ago