28 Andrew Drive, Shelton, CT 06484
- 5 beds |
- 2 baths |
- 2,896 sqft
 Single-Family Home
  Built in 1963
  1.31acre lot
 2 car garage
  $221/sqft
  Listed 10 days ago
Property Description
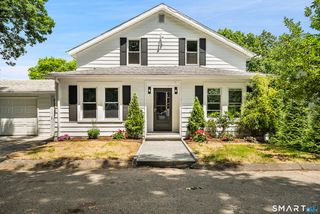
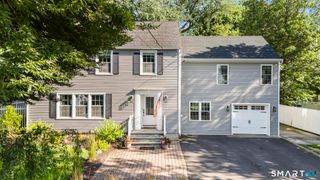
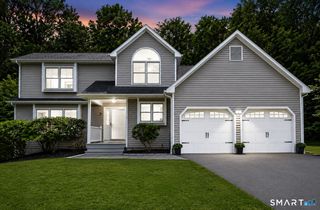
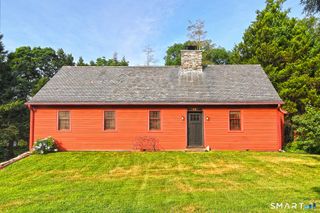
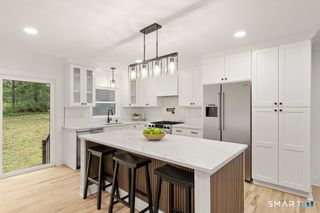
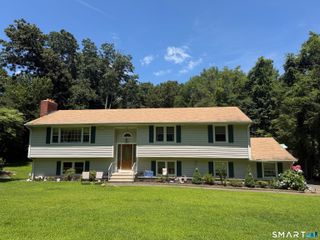
Welcome to 28 Andrew Drive, Shelton. Expansive Ranch Style home on Cul-de-sac setting with room for the In-Laws, extended family or guests with a private back yard overlooking the Far Mill River below. This home features 2,153 square feet of main level living space with an eat-in kitchen, a large living room/dining area & woodstove, 5 bedrooms, primary bedroom with 3 closets (large walk-in closet with potential for a future primary bathroom), bonus room or home office space, 2 car attached garage, central AC, and French door to the Bi-Level Rear Deck. The 743 square foot finished area of the basement includes a separate entrance, living room, kitchen/dining area, laundry room, full bath & bedroom with large walk-in closet. The lower level also includes a large utility room with washer/dryer units. Recent updates include a 4 zone propane heating & hot water system installed 9/2024 and new roof and plywood sheathing 7/2026. There are also 2 lower level storage rooms/workshops with exterior access. A MUST SEE HOME!
- Listing Status:
- Active
- Date Added:
- July 31, 2026
- Data Last Updated:
- August 10, 2026 at 4:51PM
- Listing Office:
- Alpine Realty : (203) 426-2483
- Listing Agent:
- Gary Gilroy : (203) 770-8653
- MLS ID:
- 24195790

- General: SidewalkDeckGutters
- Style: Ranch
- Parking: Parking spaces: 5
- Roofing: Fiberglass Shingle
- County: Fairfield
- Driveway: PrivatePavedAsphalt
- Zoning: R-1294777
- Water: Private Well
- Sewer: Septic
This listing courtesy of Gary Gilroy , Alpine Realty
Monthly Payment
- Principal & Interest $
- Property Taxes $
- Home Insurance $
- VA Funding Fee $