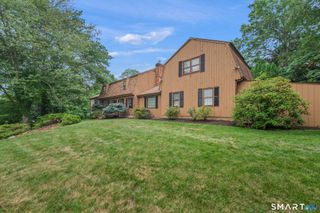
24 Beaverbrook Road, Milford, CT 06461
- 4 beds |
- 3 baths |
- 2,400 sqft
 Single-Family Home
  Built in 1953
  9,583sqft lot
 2 car garage
  $312/sqft
  Listed 10 days ago
Property Description
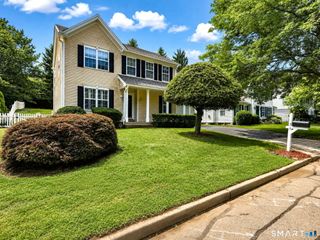
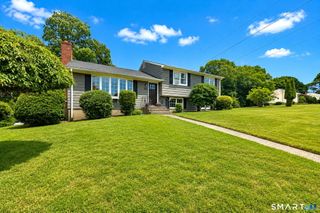
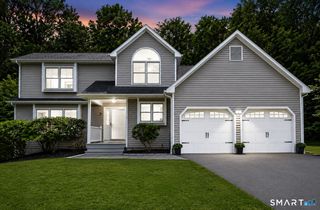
Reimagined from the foundation up, this Milford residence is a full-scale transformation by Walk Invest, LLC, a respected name in home renovation known for elevated, on-trend design. Only the original foundation remains; everything else from roof to basement is new: electrical, plumbing, mechanicals, foam insulation, and flooring throughout. It's a testament to Walk Invest's craftsmanship-first approach to every project they touch. Offering 4 bedrooms and 2.5 baths across 1,800 square feet on the main level, plus an additional 500 finished square feet below grade, this home lives large without sacrificing flow. The main level features a stylish and spacious kitchen and dining area anchored by a custom island, flowing seamlessly into a bright welcoming family room, ideal for everyday living and entertaining alike. Also on the main level, the primary suite is a true retreat, featuring a soaking tub, a glass-enclosed shower, and a designer feature wall, with tile finishes carrying through every bathroom for a cohesive, elevated feel. Upstairs, three spacious bedrooms share a stylish full bath, while the finished lower level offers a versatile playroom/rec room. A two-car garage, custom metal stair railing, and bespoke woodwork throughout round out this near-new construction quality home, backed by the craftsmanship and precision that has made Walk Invest one of Connecticut's most trusted renovation partners.
- Listing Status:
- Active
- Date Added:
- July 17, 2026
- Data Last Updated:
- July 27, 2026 at 4:50PM
- Listing Office:
- BHGRE Gaetano Marra Homes : (203) 693-1185
- Listing Agent:
- Lauren Auresto : (203) 470-5150
- MLS ID:
- 24191353

- Style: Colonial
- Roofing: Asphalt Shingle
- County: New Haven
- Zoning: R101209787
- Water: Public Water Connected
- Sewer: Public Sewer Connected
This listing courtesy of Lauren Auresto , BHGRE Gaetano Marra Homes
Monthly Payment
- Principal & Interest $
- Property Taxes $
- Home Insurance $
- VA Funding Fee $

 New - 2 days ago