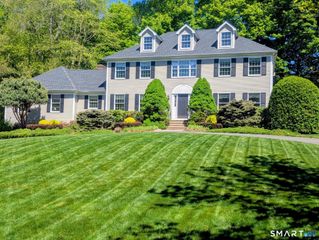
34 Birdseye Road, Shelton, CT 06484
- 3 beds |
- 4 baths |
- 4,893 sqft
 Single-Family Home
 Built in 1963
 0.75acre lot
 2 car garage
 $199/sqft
 Listed 1 month ago
Property Description
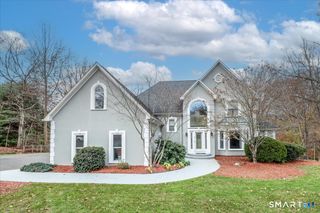
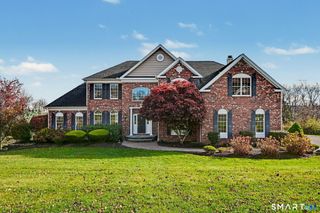
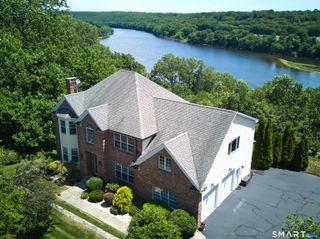
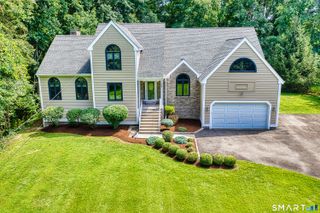
Beautifully renovated and designed for modern living, this distinctive Colonial offers approximately 4,893 square feet in Shelton's sought-after Huntington neighborhood. Set on a picturesque, level lot with a private backyard, this home combines luxury finishes, sun-filled interiors, and generous spaces for gathering and entertaining. An inviting open layout features hardwood floors and a striking chef's kitchen with stainless steel appliances, custom white cabinetry, Calacatta stone countertops and an expansive island. The adjoining dining area enjoys abundant natural light and peaceful views of the surrounding landscape, creating a welcoming setting for intimate dinners and larger gatherings alike. Three bedrooms, three full baths, and one half bath complement the spacious living areas, while the renovated lower level offers versatility for extended family living, recreation, a home office, or a fitness area. An attached four-car garage provides ample room for vehicles and storage. Outdoors, the private backyard offers a tranquil setting for relaxation and entertaining. With major highways, dining, shopping, and local amenities just minutes away, this Huntington home brings together elegant interiors, flexible living space, and everyday convenience.
- Listing Status:
- Active
- Date Added:
- October 20, 2026
- Data Last Updated:
- November 20, 2026 at 4:51AM
- Listing Office:
- William Raveis Real Estate : (203) 966-3555
- Listing Agent:
- Tommy Soto : (917) 557-3625
- MLS ID:
- 24215807

- Style: Colonial
- Parking: Parking spaces: 10
- Roofing: Asphalt Shingle
- County: Fairfield
- Driveway: PrivatePaved
- Zoning: R-1290840
- Water: Public Water In StreetPrivate Well
- Sewer: Septic
This listing courtesy of Tommy Soto , William Raveis Real Estate
Monthly Payment
- Principal & Interest $
- Property Taxes $
- Home Insurance $
- VA Funding Fee $