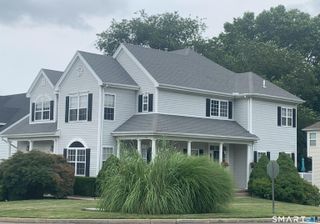
4 Nature Lane, Shelton, CT 06484
- 4 beds |
- 4 baths |
- 4,227 sqft
 Single-Family Home
  Built in 2001
  1.93acre lot
 3 car garage
  $267/sqft
  Listed 11 days ago
Property Description
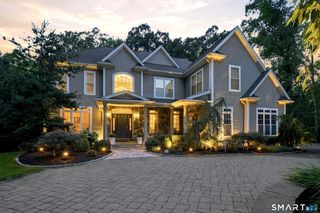
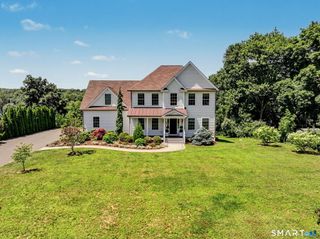
MAKE YOUR OFFER, SCHEDULE THE MOVERS AND CELEBRATE YOUR HOLIDAYS FROM YOUR CUSTOM-BUILT RENOVATED HOME OFFERING OVER 4,200 SQ. FT. AND 3 LEVELS OF LIVING AREA. SITUATED ON JUST UNDER 2 ACRES OF MANICURED PRIVACY AND SET ON A QUIET CUL-DE-SAC, COME HOME, SIT ON YOUR SPACIOUS, REDESIGNED TREX DECK WITH NEWLY BUILT GAZEBO AND ENJOY YOUR VIEWS OF THE HOUSATONIC RIVER AND GREAT RIVER GOLF COURSE AFTER A LONG DAY OF WORK! THE MAIN LEVEL IS BUILT TO ENTERTAIN FROM YOUR CULINARY KITCHEN, BUTLER'S PANTRY, BANQUET SIZE FORMAL DINING ROOM AND GREAT ROOM LEADING TO YOUR PATIO AND TERRACE. UPPER-LEVEL FEATURES THE PRIMARY BEDROOM SUITE INCLUDING A GAS FIREPLACE, TRAY CEILING, SPACIOUS WALK IN CLOSET ROOM AND NEWLY RENOVATED BATH. 3 ADDITIONAL BEDROOMS, WALK IN CLOSETS AND A HUGE MULTI PURPOSE ROOM WITH A SECOND KITCHEN AND PRIVATE ENTRANCE/STAIRCASE IDEAL FOR EXTENDED FAMILY OR POTENTIAL IN-LAW COMPLETES THE UPPER LEVEL. THE FINISHED LOWER-LEVEL FEATURES INCLUDE A LARGE REC/PLAYROOM WITH ADDITIONAL FULL BATH PLUS A SEPERATE DEN/OFFICE/GYM AND WORKSHOP/GARAGE WITH WALK OUT TO THE REAR YARD. TOP OF THE LINE APPLIANCES, MECHANICALS AND ATTENTION TO DETAIL PREVAIL THROUGHOUT ALL MINUTES TO SCHOOLS, RETAIL/SHOPPING, PARKS/REC, GOLF COURSES AND TOWN CENTER WITH EASY ACCESS TO RT 8, RT 34, I-95 AND RT 15 MERRITT PARKWAY.
- Listing Status:
- Active
- Date Added:
- September 23, 2026
- Data Last Updated:
- October 5, 2026 at 4:50AM
- Listing Office:
- William Raveis Real Estate : (203) 255-6841
- Listing Agent:
- John Hackett : (203) 543-2697
- MLS ID:
- 24209425

- General: LightingFrench DoorsPatioUnderground UtilitiesShedGazeboPorchDeckStone Wall
- Style: Colonial
- Parking: Parking spaces: 6
- Roofing: Asphalt Shingle
- County: Fairfield
- Driveway: PrivatePavedAsphalt
- Zoning: R-12305309
- Water: Private Well
- Sewer: Public Sewer Connected
This listing courtesy of John Hackett , William Raveis Real Estate
Monthly Payment
- Principal & Interest $
- Property Taxes $
- Home Insurance $
- VA Funding Fee $