30 Cedar Hill Road, Milford, CT 06461
- 4 beds |
- 4 baths |
- 3,530 sqft
 Single-Family Home
  Built in 1979
  5.77acre lot
 3 car garage
  $368/sqft
  Listed 1 month ago
Property Description
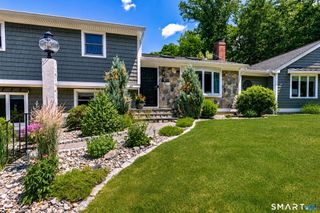
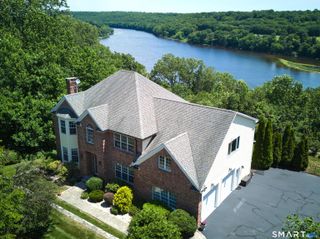
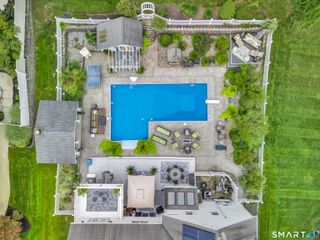
Exceptional custom-built ranch privately set on 5.77 acres in desirable Forest Heights. Designed around one central vision - to bring the beauty of outdoors into every room - the home offers an immediate connection to its natural setting. Expansive windows frame views of surrounding woods, dramatic rock outcroppings, mature dogwoods, lush landscaping and a peaceful woodland pond in the distance. Each room offers its own unique perspective, creating a home that feels wonderfully private yet completely connected to nature. At the heart of the home, the inviting family room/kitchen features a floor-to-ceiling stone fireplace and walls of glass, creating a warm, welcoming gathering space. Step outside to a stone patio and large mahogany deck, extending the living space outdoors. The primary suite occupies its own wing with a private office and deck. A separate wing offers three additional bedrooms, two full baths, a music/sitting room and dedicated HVAC. The formal living and dining rooms are graciously proportioned and beautifully suited for entertaining. A partially finished walk-out lower level adds additional flexibility. Timeless craftsmanship is evident throughout. A wonderful blend of privacy and convenience, this serene retreat is a 20 minute ride to Yale Hospital and Yale University and 5 minutes to the train station and all major highways!!
- Listing Status:
- Active
- Date Added:
- September 1, 2026
- Data Last Updated:
- October 5, 2026 at 4:50AM
- Listing Office:
- Coldwell Banker Realty : (203) 878-7424
- Listing Agent:
- Barbara Zink : (203) 464-2598
- MLS ID:
- 24201567

- General: PorchDeckGarden AreaLightingStone WallUnderground SprinklerPatio
- Style: Ranch
- Parking: Parking spaces: 3
- Roofing: Asphalt Shingle
- County: New Haven
- Driveway: CircularPavedGravel
- Zoning: RA1216797
- Restrictions: EasementsRight of Way
- Water: Public Water Connected
- Sewer: Public Sewer Connected
This listing courtesy of Barbara Zink , Coldwell Banker Realty
Monthly Payment
- Principal & Interest $
- Property Taxes $
- Home Insurance $
- VA Funding Fee $

 New - 3 days ago