367 Cedarwood Drive, Orange, CT 06477
- 4 beds |
- 4 baths |
- 3,961 sqft
 Single-Family Home
 Built in 2001
 4.82acre lot
 3 car garage
 $348/sqft
 Listed 1 month ago
Property Description
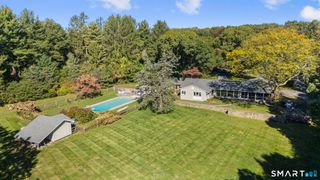
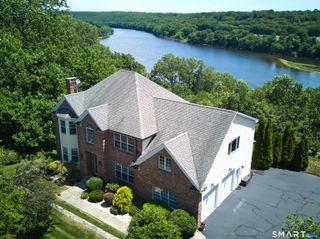
Check it out: $71K Price Improvement to $1,379,000 and possible partial seller financing! This is a rare opportunity to own a custom-built, one-owner residence set on 4.82 level acres at the end of a quiet cul-de-sac. Privately nestled among the trees & surrounded by an enclave of distinguished million-dollar homes, this exceptional property offers the tranquility of a secluded estate while remaining just minutes from the Merritt Parkway, Route 8 & I-95. Offering approximately 4,000 square feet of living space, the home combines generous proportions with inviting spaces designed for both everyday comfort & entertaining. The recently updated gourmet kitchen features skylights, quartz countertops, stainless steel appliances, two ovens & a pot filler, & opens to a formal dining room. A dramatic living room with gas fireplace & expansive bar creates a welcoming setting for gatherings. Oversized sliders lead to the patio, where a gas fire pit & gazebo invite relaxed outdoor entertaining amid the peaceful, wooded surroundings. A spacious home office & half bath complete the main level. The elevated primary suite is a private retreat, thoughtfully arranged across three rooms and enhanced by vaulted & tray ceilings. A walk-in closet, a luxurious bath with triple shower heads, & a separate sitting room with Jacuzzi tub provide space to unwind. (Continued: See Additional Public Remarks)
- Listing Status:
- Active
- Date Added:
- October 15, 2026
- Data Last Updated:
- November 20, 2026 at 4:51AM
- Listing Office:
- eXp Realty : (866) 828-3951
- Listing Agent:
- Julie Conner : (203) 300-1358
- MLS ID:
- 24212666

- General: ShedGazeboLightingFrench DoorsPatio
- Style: ContemporaryMediterranean
- Roofing: Asphalt Shingle
- County: New Haven
- Zoning: RES1303313
- Water: Public Water Connected
- Sewer: Septic
- Exclusions: See Inclusion and Exclusion list in Addendum
This listing courtesy of Julie Conner , eXp Realty
Monthly Payment
- Principal & Interest $
- Property Taxes $
- Home Insurance $
- VA Funding Fee $