481 Orange Avenue, Milford, CT 06461
- 4 beds |
- 3 baths |
- 4,022 sqft
 Single-Family Home
 Built in 2003
 0.37acre lot
 1 car garage
 $236/sqft
 Listed 7 days ago
Property Description
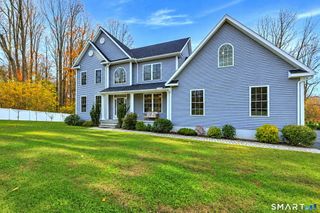
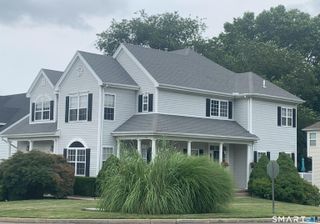
Welcome to this stunning Colonial-style home, where timeless charm meets modern updates and exceptional living space! From the moment you arrive, the covered front entryway, accented by classic columns and stonework surrounding the front door, sets the tone for what awaits inside. While this home may appear to be your traditional center hall Colonial, it offers so much more than meets the eye, including a truly spectacular family room that must be seen to be fully appreciated! The main level welcomes you with a spacious living/sitting room featuring paneled walls. The space flows seamlessly into the updated eat-in kitchen, complete with sleek white cabinetry, stone countertops, stainless steel appliances, breakfast bar, and a charming built-in dining bench that creates the perfect casual eat-in nook. Off the kitchen is the formal dining room, showcasing elegant wall paneling & a beautiful arched entryway leading into the true showstopper of this home-an expansive 700 sq ft family room featuring 16-ft cathedral ceilings, Brazilian cherry hardwood floors, and a floor-to-ceiling built-in electric fireplace that serves as the room's focal point. Sliding doors provide direct access to the rear deck, making this space ideal for entertaining. The 1st floor also offers a dedicated home office with its own sliding doors to the deck, a half bathroom, and French doors off the kitchen that open to a gorgeous, brand-new Trex deck.
- Listing Status:
- Active
- Date Added:
- November 12, 2026
- Data Last Updated:
- November 20, 2026 at 4:51AM
- Listing Office:
- Coldwell Banker Realty : (203) 481-4571
- Listing Agent:
- Lauren Freedman : (203) 889-8336
- MLS ID:
- 24220088

- General: DeckGuttersFrench Doors
- Style: Colonial
- Roofing: Asphalt Shingle
- County: New Haven
- Zoning: R181920545
- Water: Public Water Connected
- Sewer: Public Sewer Connected
This listing courtesy of Lauren Freedman , Coldwell Banker Realty
Monthly Payment
- Principal & Interest $
- Property Taxes $
- Home Insurance $
- VA Funding Fee $