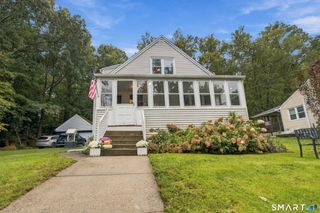
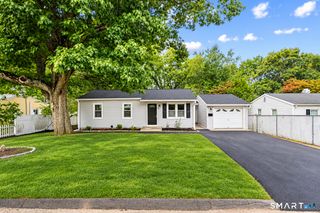
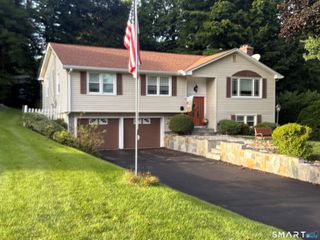
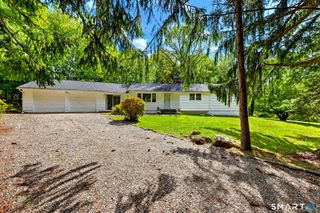
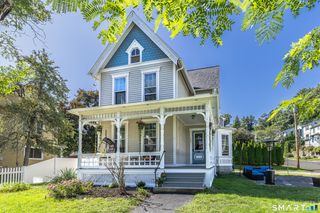
52 West Street, Shelton, CT 06484
- 3 beds |
- 2 baths |
- 1,400 sqft
 Single-Family Home
  Built in 1892
  10,019sqft lot
 2 car garage
  $332/sqft
  Listed 1 month ago
Property Description
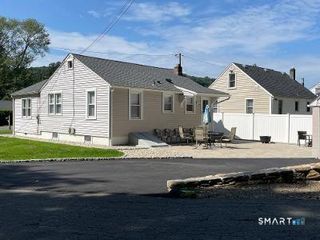
WELCOMING WEST STREET Enter into this tastefully updated ranch in Shelton Center. Offering 1,400 square feet of living space, this home features 3 bedrooms and 2 full bathrooms. The open floor plan is complemented by soaring ceilings in the main living area, creating a bright and airy space ideal for both everyday living and entertaining. The spacious primary bedroom continues that sense of openness with its own high ceilings and generous walk-in closet, providing a comfortable retreat. The primary en suite bathroom has been beautifully renovated to include black hexagon tiling, dual vanities, and a spacious bathtub. The main level is completed by two additional bedrooms, one of which is currently used for additional living space, as well as main-level laundry. Other highlights of this home include city water, city sewer, a tankless hot water heater, natural gas, and new garage doors. Ideally located with easy access to Route 8 and close proximity to Bridgeport Avenue, this move-in-ready home offers the perfect blend of comfort, updates, and convenience.
- Listing Status:
- Active
- Date Added:
- August 28, 2026
- Data Last Updated:
- October 5, 2026 at 4:50AM
- Listing Office:
- Coldwell Banker Realty : (203) 878-7424
- Listing Agent:
- Rick Vazzano : (203) 521-5688
- MLS ID:
- 24202614

- General: Deck
- Style: Ranch
- Parking: Parking spaces: 4
- Roofing: Asphalt Shingle
- County: Fairfield
- Driveway: Private
- Zoning: R-5291196
- Water: Public Water Connected
- Sewer: Public Sewer Connected
This listing courtesy of Rick Vazzano , Coldwell Banker Realty
Monthly Payment
- Principal & Interest $
- Property Taxes $
- Home Insurance $
- VA Funding Fee $