62 Longmeadow Road, Shelton, CT 06484
- 4 beds |
- 3 baths |
- 2,788 sqft
 Single-Family Home
 Built in 1959
 0.82acre lot
 2 car garage
 $236/sqft
 Listed 1 month ago
Property Description
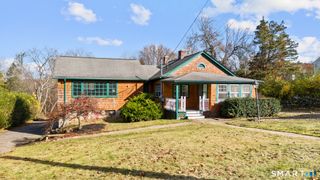
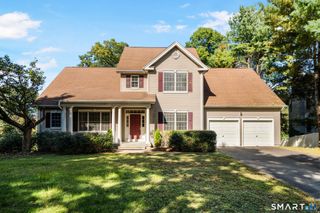
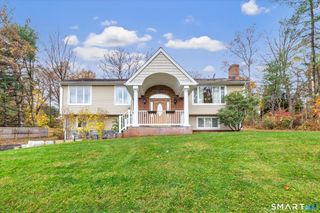
Welcome to this charming ranch nestled on a desirable .82-acre corner lot in Shelton's sought-after Huntington neighborhood. Offering 2,138 square feet of living space, this spacious 4-bedroom, 2 1/2-bath home combines classic character with comfortable everyday living. The inviting floor plan features four bedrooms with hardwood flooring throughout most of the home. The private primary suite features an en-suite bathroom along with a paneled office/ sitting room, with sliders looking out to the secluded backyard. Two wood burning fireplaces add warmth and character to the living spaces, creating inviting gathering areas for family and friends. The home also has approximately 650 square feet of partially finished basement space, providing excellent potential for a recreation room, gym, or additional storage. Outside, enjoy the privacy of the landscaped backyard, complete with established perennial gardens and plenty of space for outdoor entertaining, gardening, or simply relaxing. The corner lot provides a wonderful sense of space and privacy. This home showcases a peaceful residential setting while being conveniently located near shopping, dining, parks, schools, and commuter routes. A wonderful opportunity to make this classic ranch your own!
- Listing Status:
- Active
- Date Added:
- October 5, 2026
- Data Last Updated:
- November 19, 2026 at 4:52AM
- Listing Office:
- William Raveis Real Estate : (203) 255-6841
- Listing Agent:
- Cynthia Brestovan : (203) 331-6122
- MLS ID:
- 24210508

- General: Patio
- Style: Ranch
- Roofing: Asphalt Shingle
- County: Fairfield
- Zoning: R-1300124
- Water: Public Water Connected
- Sewer: Septic
This listing courtesy of Cynthia Brestovan , William Raveis Real Estate
Monthly Payment
- Principal & Interest $
- Property Taxes $
- Home Insurance $
- VA Funding Fee $