66 Cayer Circle, Shelton, CT 06484
- 4 beds |
- 3 baths |
- 3,002 sqft
 Single-Family Home
  Built in 1951
  1.05acre lot
 2 car garage
  $283/sqft
  Listed 1 month ago
Property Description
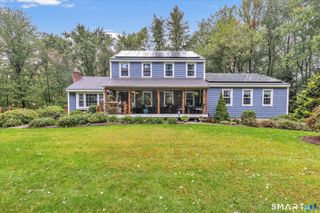
Step inside this oversized quintessential New England home & discover the perfect blend of casual luxury, modern comfort, & exceptional entertaining space-all enhanced by the convenience and flexibility of true first-floor living. The heart of the home is the expansive open-concept kitchen & dining area, featuring custom cabinetry, marble countertops, newer stainless-steel appliances, & an oversized center island with abundant seating. Hardwood floors flow throughout the first floor, adding warmth and sophistication. The beautiful family room is filled with natural light & anchored by a cozy fireplace, creating the perfect setting for both quiet evenings & large gatherings. The desirable first-floor primary suite offers an ensuite bath with a walk-in shower. Flexible space off the family room is ideal for a home office, playroom, den, or lounge. A convenient first-floor laundry/mudroom and oversized 2-car garage further enhance the home's functionality. Upstairs, you'll find three generously sized bedrooms with ample closet space & a full bath. Potential 5th bedroom. The finished lower level provides even more living space with endless possibilities for a recreation room, home gym, media room, or additional entertaining area. Enjoy everything Shelton has to offer, including excellent schools, restaurants, shopping, walking trails, a dog park, & low Shelton taxes. 66 Cayer Circle is a must see!
- Listing Status:
- Active
- Date Added:
- August 31, 2026
- Data Last Updated:
- October 5, 2026 at 12:51AM
- Listing Office:
- Preston Gray Real Estate : (475) 269-5100
- Listing Agent:
- Marissa Papa : (203) 331-7043
- MLS ID:
- 24189723

- General: GuttersLightingPatio
- Style: Cape Cod
- Parking: Parking spaces: 6
- Roofing: Asphalt Shingle
- County: Fairfield
- Driveway: PrivatePaved
- Zoning: R-1289170
- Water: Private Well
- Sewer: Septic
This listing courtesy of Marissa Papa , Preston Gray Real Estate
Monthly Payment
- Principal & Interest $
- Property Taxes $
- Home Insurance $
- VA Funding Fee $


 New - 3 days ago